
Price Reduction
Address
5687 Clear Creek Rd, Hannibal, MO
Price
$ 399,850
Property Attributes
- MLS#26037210
- TypeSingle Family
- Listing Status Active
- CountyMARION
- CityHannibal
- AreaHannibal
- NeighborhoodClear Creek Subdivision Phase 2
- Zip63401
- StyleRanch
- Year Built2018
- Price$ 399,850
- Bedrooms3
- Full Bathrooms3
- Half Bathrooms0
- Sqr Footage2927
- Lot Size0.33 Acres
Data Source:
Mid America Regional Information Systems (MARIS)
Property Description
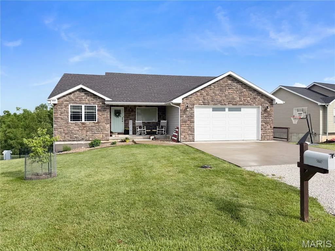
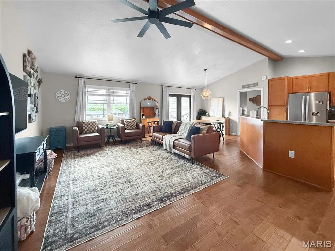
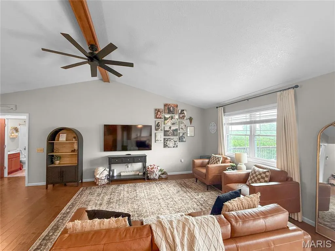
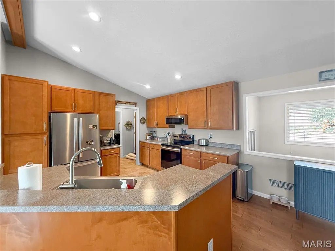
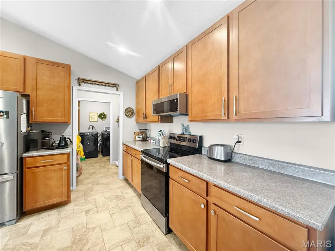
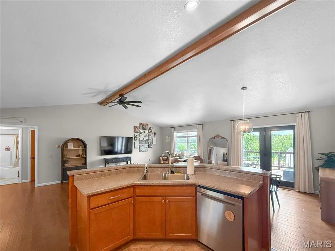
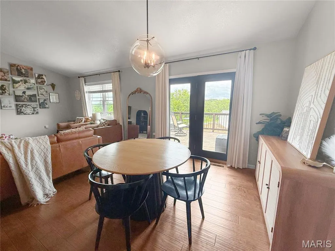
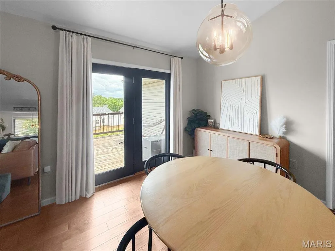
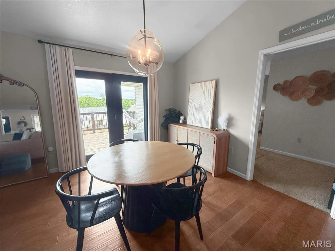
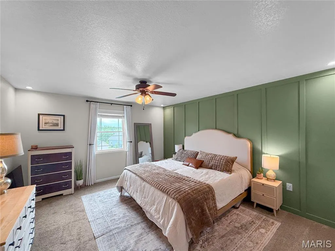
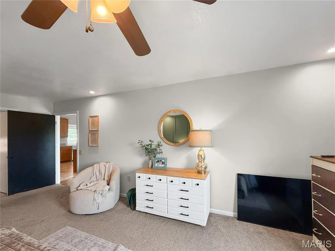
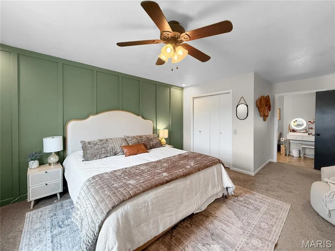
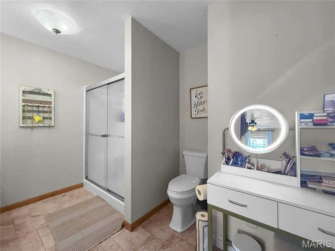
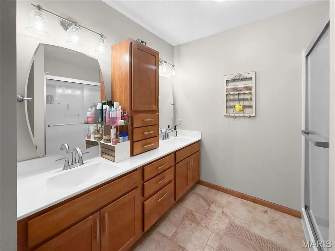
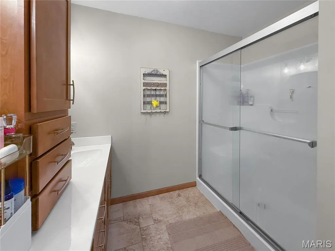
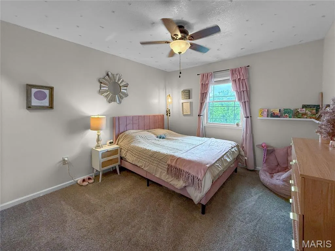
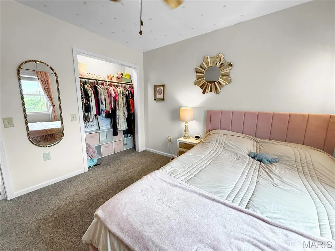
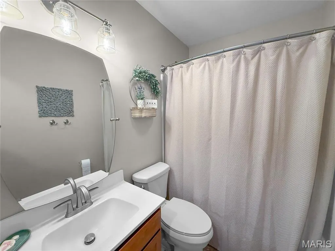
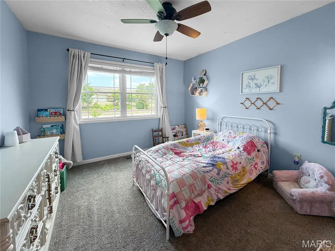
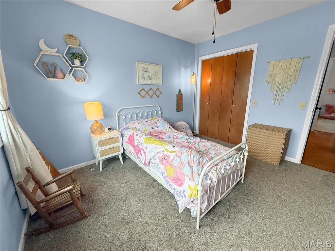
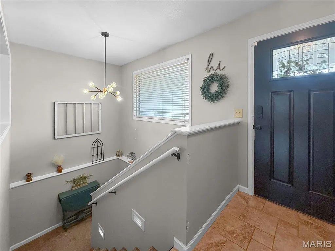
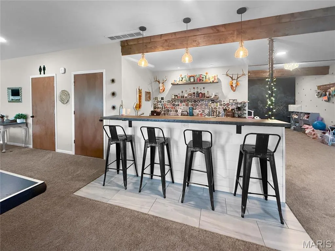
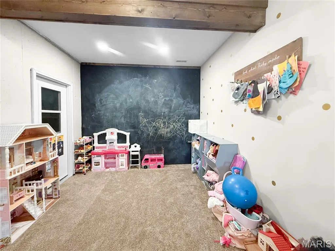
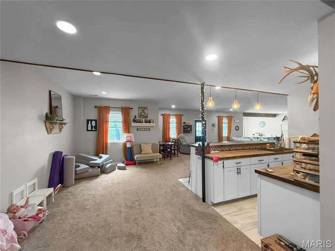
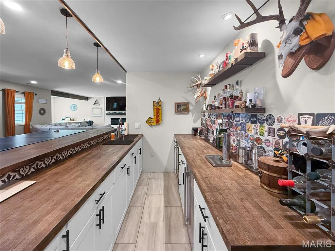
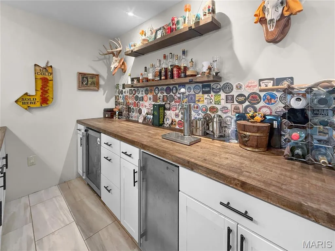
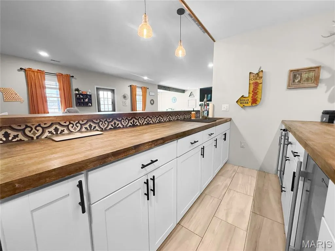
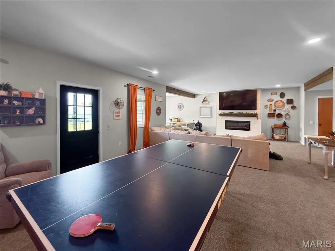
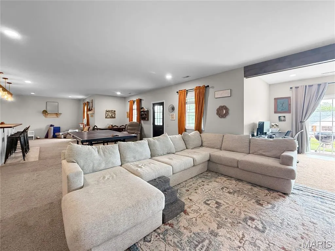
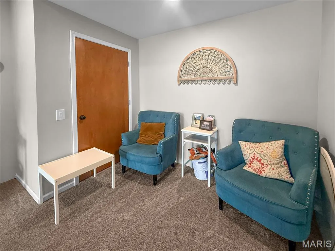
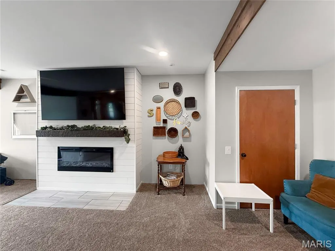
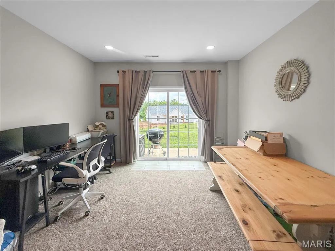
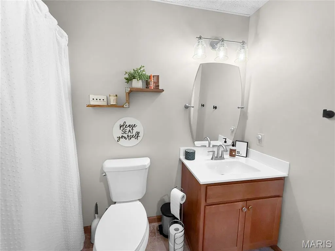
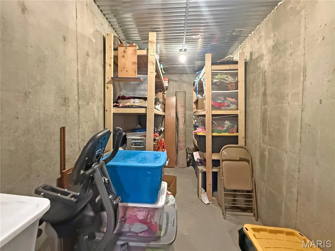
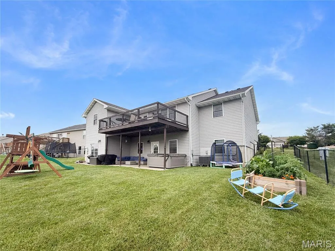
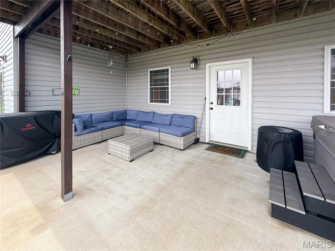
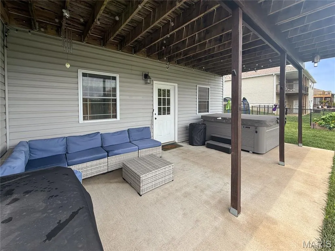
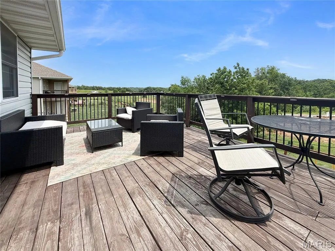
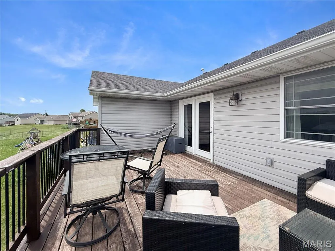
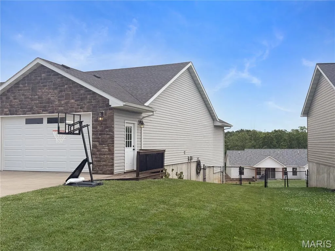
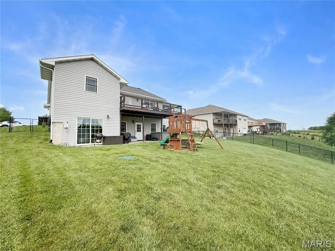
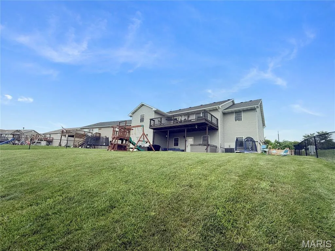
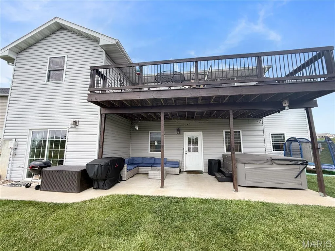
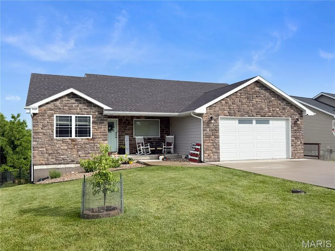
Built in 2018, this solid, well built ranch style home offers the perfect combination of quality construction, modern design, thoughtful finishes, and functional living space. With 3 bedrooms, 3 full bathrooms, and nearly 2,927 finished square feet, including 1,562 square feet on the main level and 1,365 square feet in the finished walkout lower level, this home provides plenty of comfortable living space and room to spread out. Located in the desirable Clear Creek Subdivision just outside of town, this well maintained home offers a peaceful neighborhood setting with convenient access to everything you need. Step inside to an inviting open concept floor plan featuring vaulted ceilings, rich flooring, exposed wood beam accents, and an abundance of natural light. The spacious kitchen is designed for both everyday living and entertaining, offering ample cabinetry, generous counter space, a large breakfast bar, and seamless flow into the dining and living areas. The main level primary suite provides a private retreat with an ensuite bath and walk in closet. The finished lower level adds tremendous versatility and living space, featuring a custom wet bar, expansive family room, recreation space, and a bonus room perfect for a playroom, home office, fitness area, hobby room, or additional guest space. Outside, enjoy peaceful mornings and relaxing evenings on the elevated deck overlooking the fully fenced backyard. The attractive stone accent exterior, covered front porch, and desirable neighborhood setting add to this home’s exceptional curb appeal and substantial feel. Solid, spacious, well maintained, and move in ready, this Clear Creek home offers the quality, comfort, and functionality you want in a home built to last. Don’t miss your opportunity to see all this exceptional property has to offer.
| Elementary School | Middle School | High School |
|---|---|---|
| Veterans Elem. | Hannibal Middle | Hannibal Sr. High |
| Price History | |
|---|---|
| 6/11/2026 | Listed $439,900 |
| 6/26/2026 | 3$429,900 |
| 7/10/2026 | 2$424,000 |
| 7/25/2026 | 4$409,000 |
| 8/22/2026 | 3$399,850 |
General Features
| Sewer | Private Sewer |
|---|---|
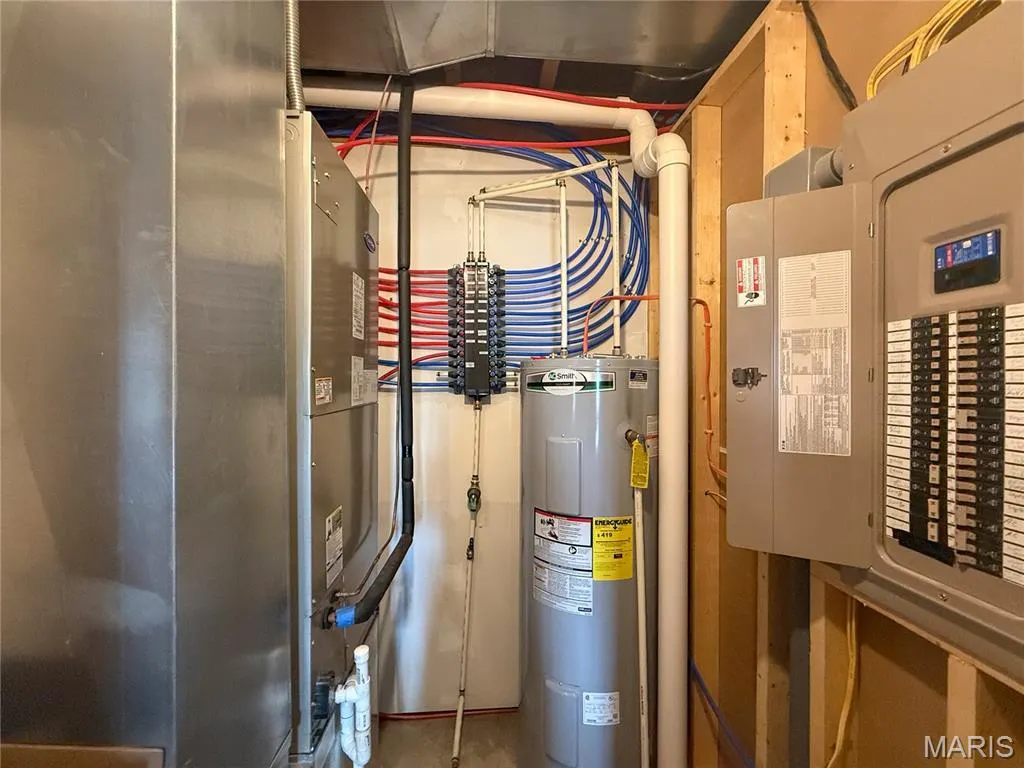
| Heating | Electric |
| Cooling | Central Air |
| Utilities | Electricity Connected,Sewer Connected,Water Connected |
| Possession | Close Of Escrow |
| Appliances | Stainless Steel Appliance(s) |
| HOA Fee | 500 |
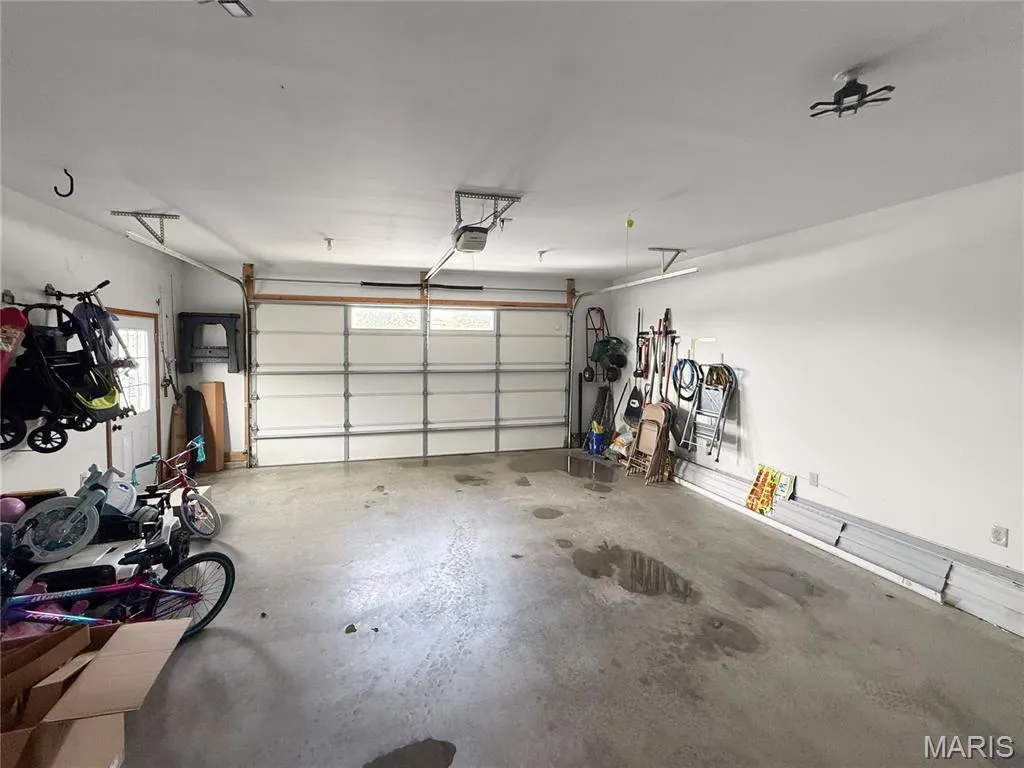
| Garage Spaces | 2 |
| Association Fee Includes | Maintenance Parking/Roads,Snow Removal |
| Architectural Style | Ranch |
| Construction Materials | Stone Veneer,Vinyl Siding |
| Year Built | 2018 |
| Electric | 220 Volts |
| Township | Hannibal |
| Levels | One |
| Property Subtype | Single Family Residence |
| Tax Year | 2025 |
| Assoc Fee Paid Per | Annually |
| County | Marion |
| New Construction | No |
| Property Type | Residential |
| Association Amenities | None |
| HOA | Yes |
| Attached Garage | Yes |
| Subdivision Name | Clear Creek Subdivision Phase 2 |
| Garage Y/N | Yes |
| Total Rooms | 6 |
| Full Baths | 3 |
| Status | Active |
| High School | Hannibal Sr. High |
| City | Hannibal |
| Disclosures | See Seller's Disclosure |
| High School District | Hannibal 60 |
| MLS Area | 533 - Hannibal |
| Lot Size Square Feet | 14374.8 |
| Carport Y/N | No |
| Elementary School | Veterans Elem. |
| Home Warranty Y/N | No |
| Middle/Junior High School | Hannibal Middle |
| Standard Status | Active |
Interior Features
| Interior Amenities | Breakfast Bar,Dining/Living Room Combo,Open Floorplan,Vaulted Ceiling(s) |
|---|---|
| Basement | Bathroom,Finished,Full |
| Total Fireplaces | 1 |
| Fireplace Features | Basement,Electric |
| Basement (Y/N) | Yes |
| Fireplace Y/N | Yes |
| Above Grade Finished Area | 1562 |
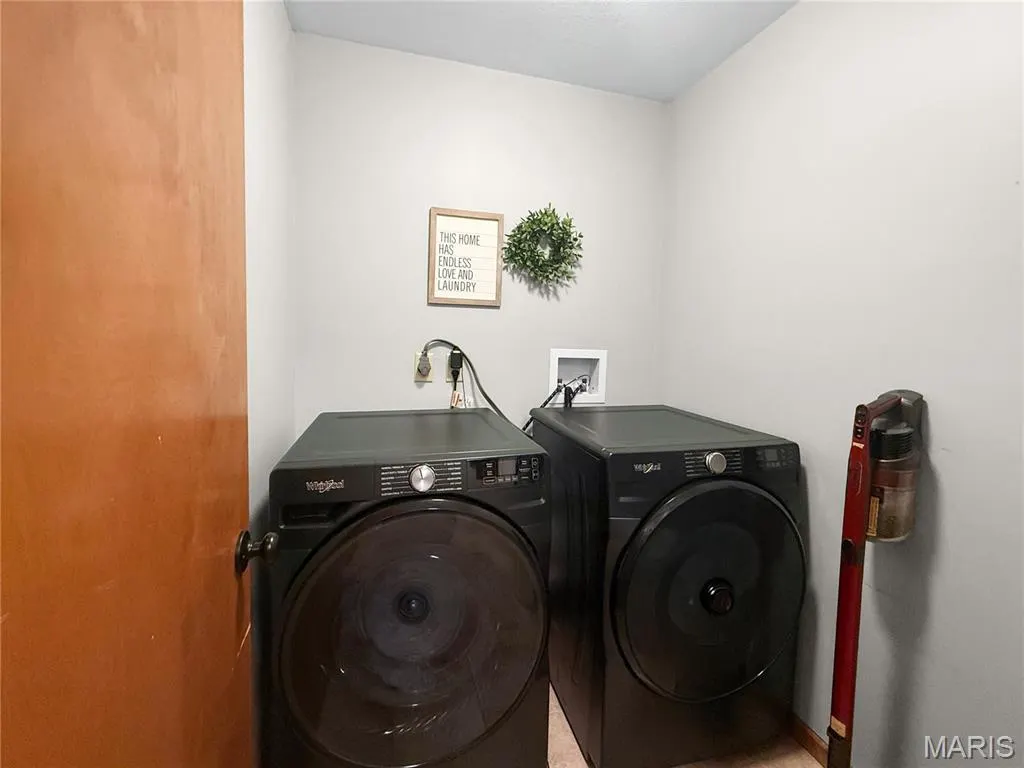
| Laundry Features | Main Level |
| Total Bedrooms | 3 |
| Below Grade Finished Area | 1365 |
| Main Level Bedrooms | 3 |
| LivingAreaSource | Estimated |
| Below Grade Finished Area Source | Estimated |
| Above Grade Finished Area Source | Assessor |
| Total Baths | 3 |
Exterior Features
| Exterior Amenities | Private Yard |
|---|---|
| Fencing | Back Yard |
| Lot Features | Back Yard |
| Water Source | Public |
| Lot Size Acres | 0.33 |
| Lot Size Source | Public Records |
Amenities
- Foreclosure
- Views
- Short Sale
- New Construction
- Adult 55+
- Lease To Own
- No HOA Fees
- Furnished
- Primary On Main
- Air Conditioning
- Seller Finance
- Green
- Fixer Upper
- Horse
- Golf
- Fireplace
- Deck
- Garage
- Basement
- Pool
Property vs Single Family Average in 63401
Price
Year Built
Visits
 Listings displaying the MARIS logo are courtesy of the participants of Mid America Regional Information Systems Internet Data Exchange. IDX information is provided exclusively for consumers' personal, non-commercial use and may not be used for any purpose other than to identify prospective properties consumers may be interested in purchasing.
Information is deemed reliable but is not guaranteed.
Listings displaying the MARIS logo are courtesy of the participants of Mid America Regional Information Systems Internet Data Exchange. IDX information is provided exclusively for consumers' personal, non-commercial use and may not be used for any purpose other than to identify prospective properties consumers may be interested in purchasing.
Information is deemed reliable but is not guaranteed.
