
Price Reduction
Address
8351 S Laclede Station Road, Unincorporated, MO
Price
$ 249,900
Property Attributes
- MLS#26037594
- TypeSingle Family
- Listing Status Active
- CountySAINT LOUIS
- CityUnincorporated
- AreaAffton
- NeighborhoodSouth Yorkshire Add
- Zip63123
- StyleRanch,Traditional
- Year Built1953
- Taxes$ 2977
- Price$ 249,900
- Bedrooms3
- Full Bathrooms1
- Half Bathrooms0
- Sqr Footage1202
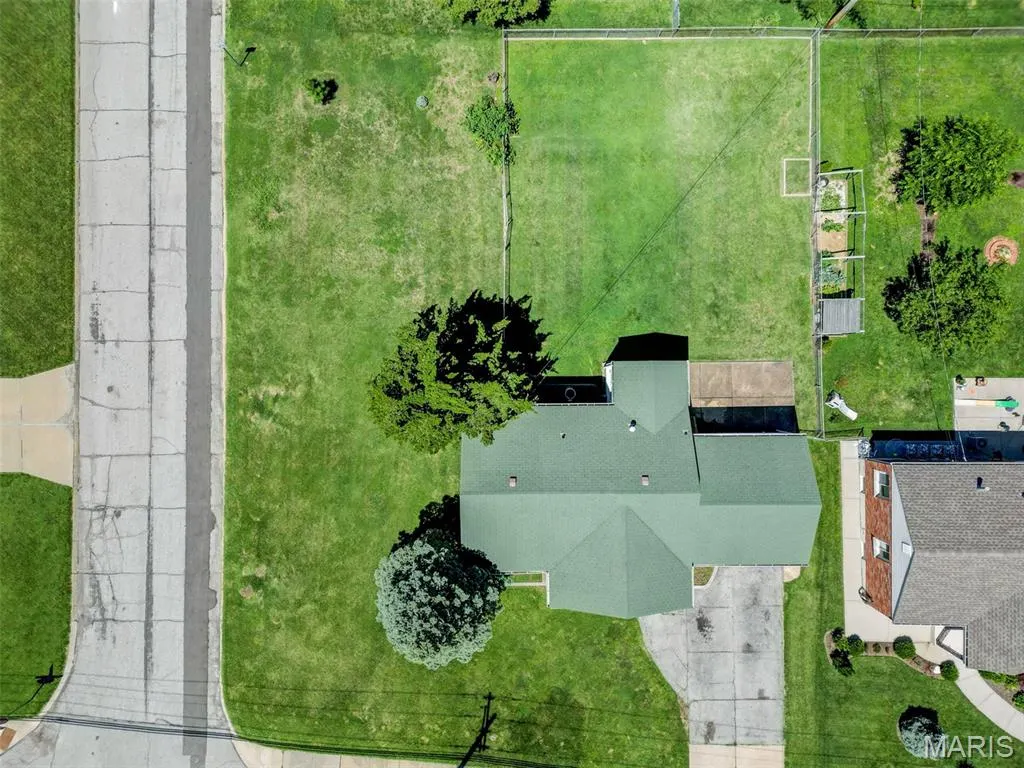
- Lot Size0.2703 Acres
Data Source:
Mid America Regional Information Systems (MARIS)
Property Description
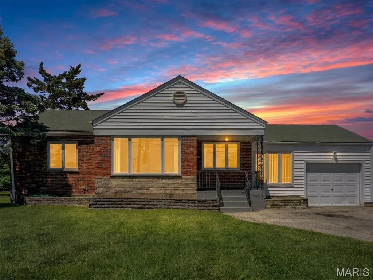
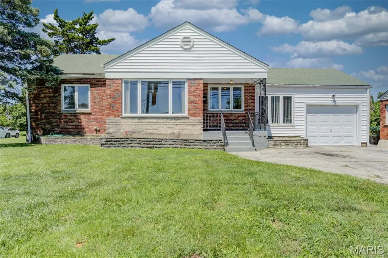
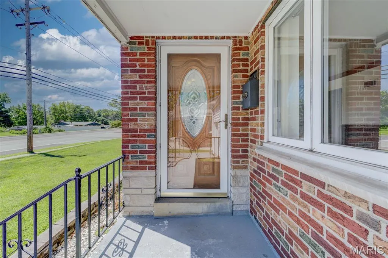
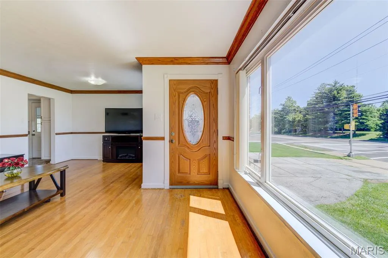
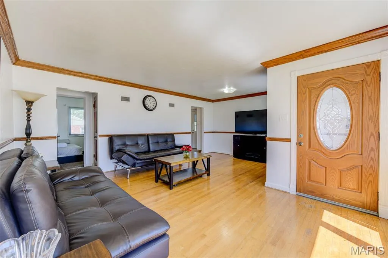
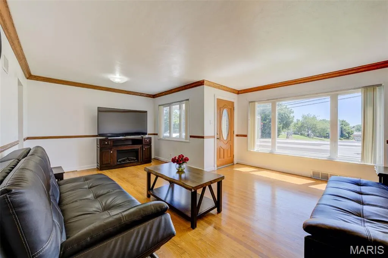
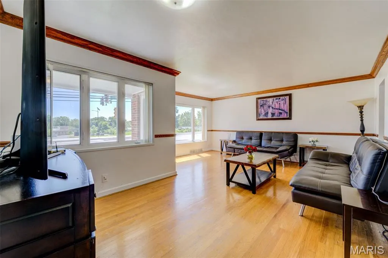
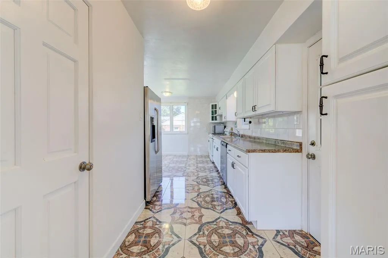
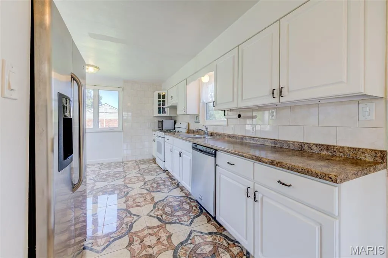
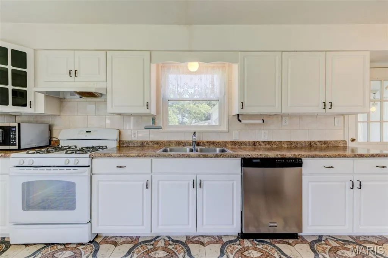
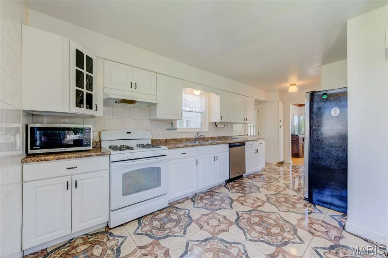
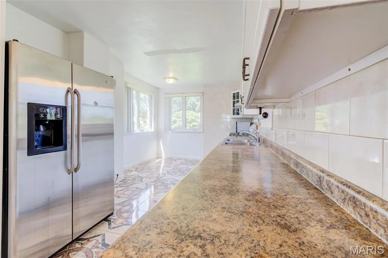
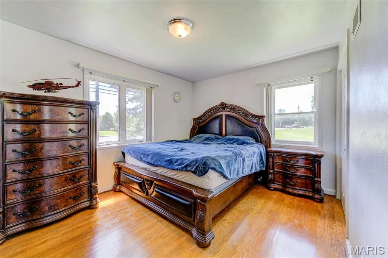
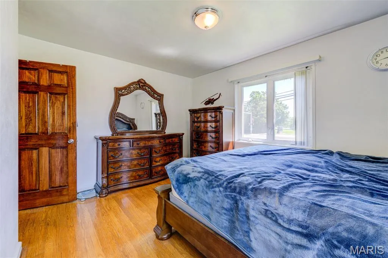
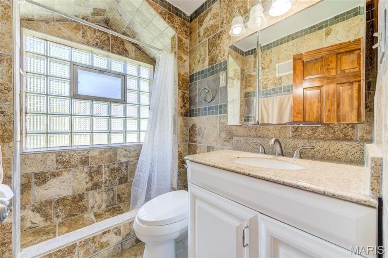
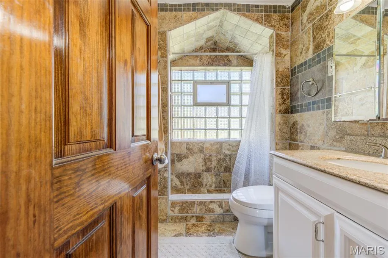
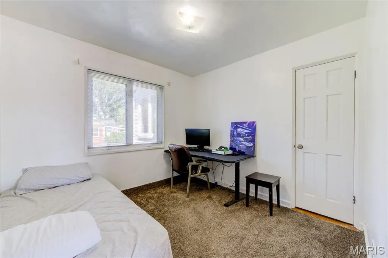
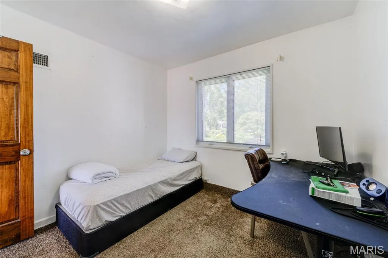
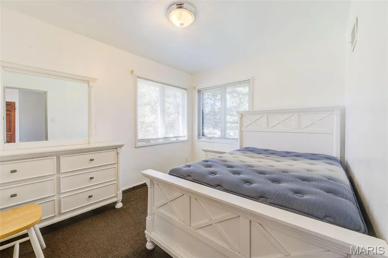
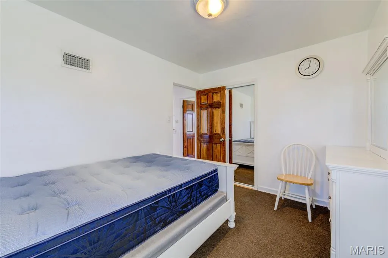
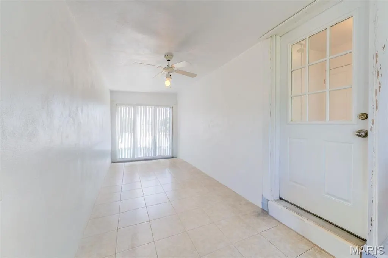
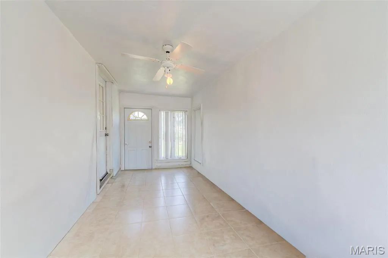
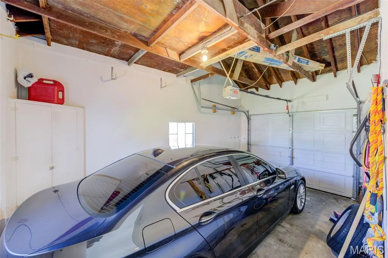
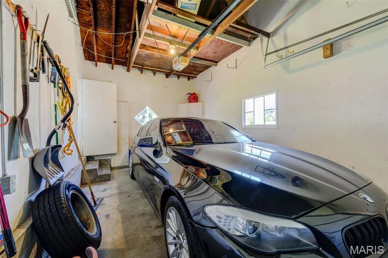
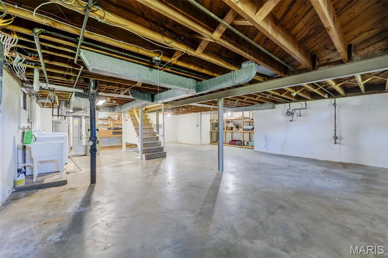
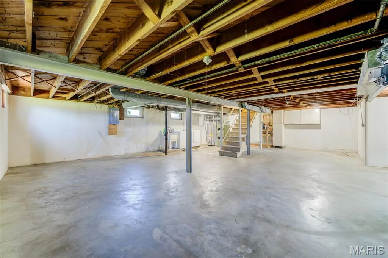
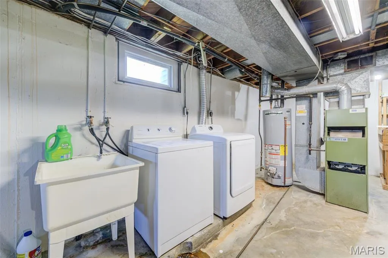
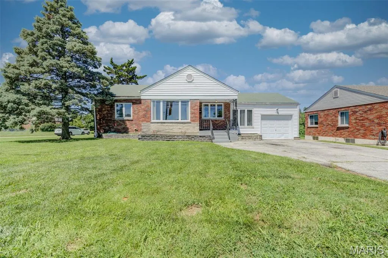
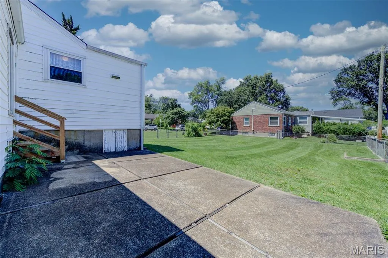
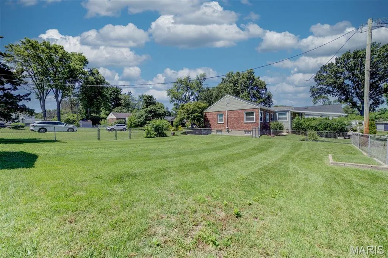
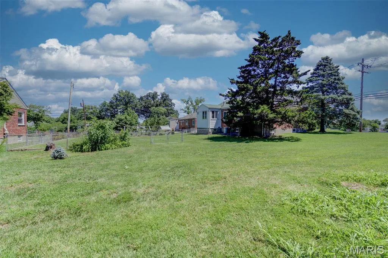
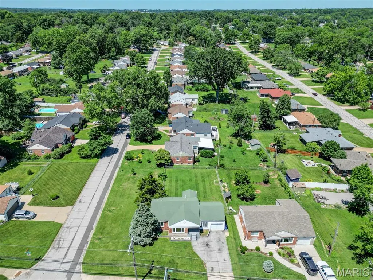
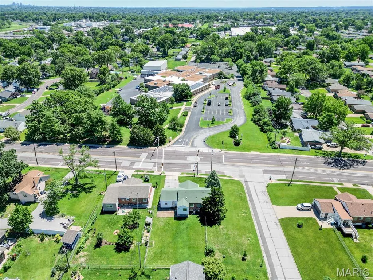
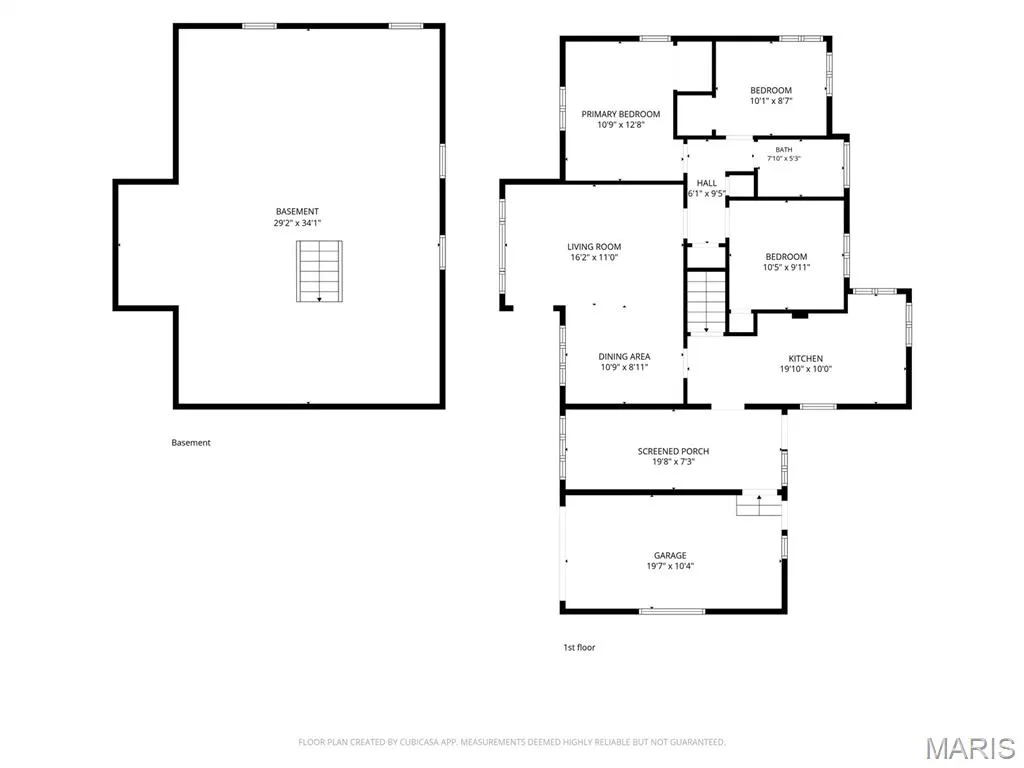
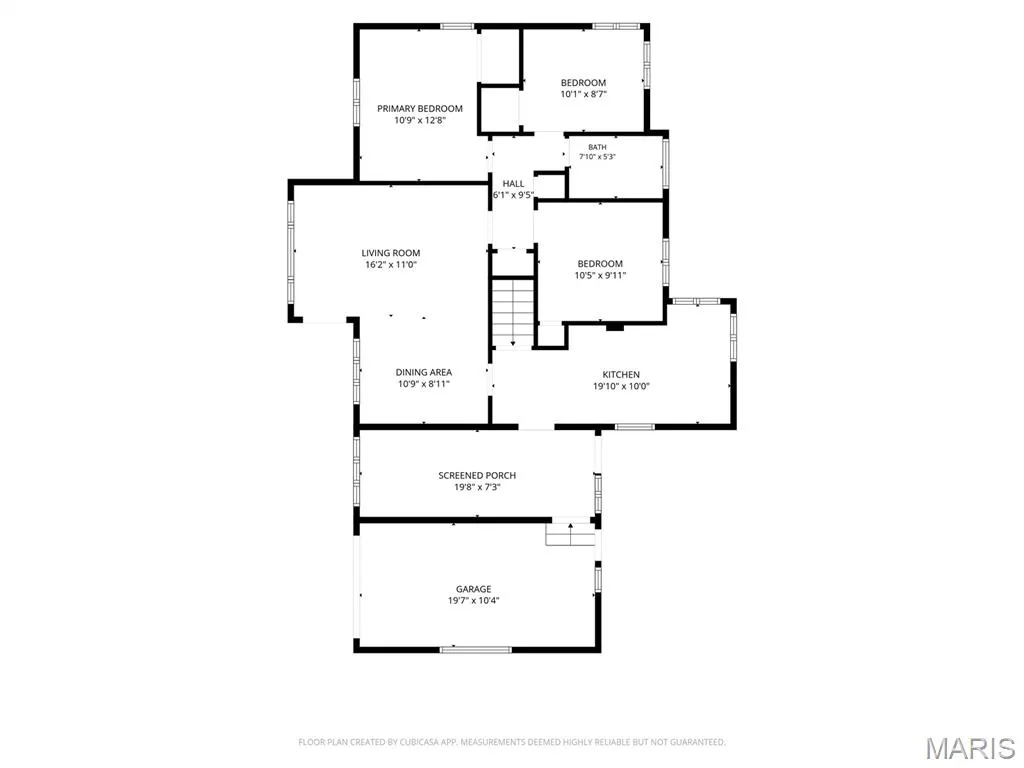
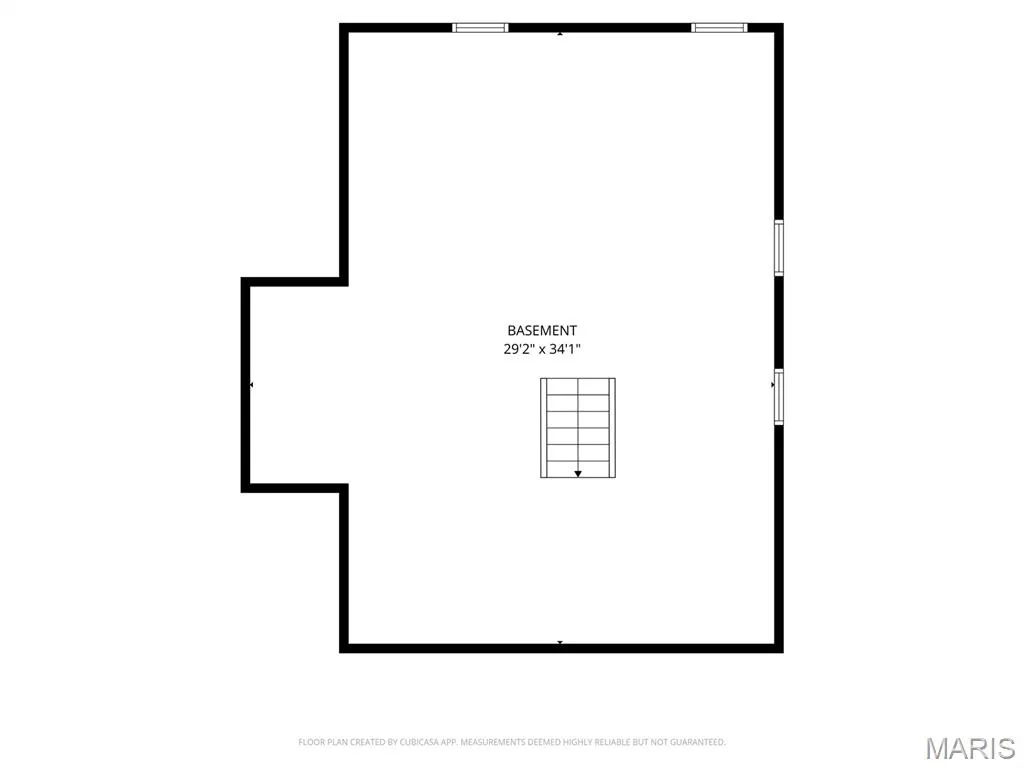
*Seller offering $5,000 toward buyer’s closing costs* Solid all-brick ranch in the heart of Affton on a generous quarter-acre lot. This 3-bedroom, 1-bath home features hardwood floors throughout including under the carpet in the bedrooms giving the next owner beautiful bones to work with. The unfinished basement offers great storage or future finishing potential. One of the standout perks: a driveway sensor that triggers the traffic light on S. Laclede Station Rd, making it easy and safe to pull out — a rare and practical feature you won't find just anywhere. Attached garage, large kitchen, quiet neighborhood, and quick easy access to all parts of Saint Louis. Schedule your showing today!
| Elementary School | Middle School | High School |
|---|---|---|
| Mesnier Primary School Elementary School | Rogers Middle | Affton High |
| Price History | |
|---|---|
| 6/13/2026 | Listed $269,900 |
| 7/17/2026 | 2$264,900 |
| 8/10/2026 | 2$259,900 |
| 8/31/2026 | 4$249,900 |
General Features
| Sewer | Public Sewer |
|---|---|
| Heating | Forced Air,Natural Gas |
| Cooling | Ceiling Fan(s),Central Air,Electric |
| Utilities | Electricity Connected,Natural Gas Connected |
| Possession | Close Of Escrow |
| Appliances | Dishwasher,Disposal,Microwave,Gas Oven,Gas Range |
| Garage Spaces | 1 |
| Architectural Style | Ranch,Traditional |
| Construction Materials | Brick,Vinyl Siding |
| Year Built | 1953 |
| Electric | Single Phase |
| Township | Unincorporated |
| Levels | One |
| Property Subtype | Single Family Residence |
| Tax Year | 2025 |
| County | St. Louis |
| New Construction | No |
| Property Type | Residential |
| HOA | No |
| Subdivision Name | South Yorkshire Add |
| Garage Y/N | Yes |
| Total Rooms | 5 |
| Full Baths | 1 |
| Status | Active |
| High School | Affton High |
| City | Unincorporated |
| Disclosures | None |
| Senior Community Y/N | No |
| High School District | Affton 101 |
| MLS Area | 271 - Affton |
| Lot Size Square Feet | 11774.27 |
| Carport Y/N | No |
| Elementary School | Mesnier Primary School |
| Property Attached Y/N | No |
| Tax Annual Amount | 2977 |
| Home Warranty Y/N | No |
| Middle/Junior High School | Rogers Middle |
| Lease Considered Y/N | No |
| Standard Status | Active |
| Ownership Type | Private |
Interior Features
| Basement | Full |
|---|---|
| Basement (Y/N) | Yes |
| Fireplace Y/N | No |
| Above Grade Finished Area | 1202 |
| Total Bedrooms | 3 |
| Main Level Bedrooms | 3 |
| LivingAreaSource | Public Records |
| Above Grade Finished Area Source | Public Records |
| Total Baths | 1 |
Exterior Features
| Lot Features | Level |
|---|---|
| Water Source | Public |
| Lot Dimensions | 92 x 128 |
| Lot Size Acres | 0.2703 |
| Waterfront Y/N | No |
Amenities
- Foreclosure
- Views
- Short Sale
- New Construction
- Adult 55+
- Lease To Own
- No HOA Fees
- Furnished
- Primary On Main
- Air Conditioning
- Seller Finance
- Green
- Fixer Upper
- Horse
- Golf
- Fireplace
- Deck
- Garage
- Basement
- Pool
Property vs Single Family Average in 63123
Price
Taxes
Year Built
Visits
 Listings displaying the MARIS logo are courtesy of the participants of Mid America Regional Information Systems Internet Data Exchange. IDX information is provided exclusively for consumers' personal, non-commercial use and may not be used for any purpose other than to identify prospective properties consumers may be interested in purchasing.
Information is deemed reliable but is not guaranteed.
Listings displaying the MARIS logo are courtesy of the participants of Mid America Regional Information Systems Internet Data Exchange. IDX information is provided exclusively for consumers' personal, non-commercial use and may not be used for any purpose other than to identify prospective properties consumers may be interested in purchasing.
Information is deemed reliable but is not guaranteed.
