
Primary on Main
Address
968 Ridgepointe Place Circle, Lake St Louis, MO
Price
$ 450,000
Property Attributes
- MLS#26039273
- TypeSingle Family
- Listing Status Active
- CountySAINT CHARLES
- CityLake St Louis
- AreaWentzville-Timberland
- NeighborhoodVillas At Ridgepointe #4
- Zip63367
- StyleTraditional
- Year Built2017
- Taxes$ 6903
- Price$ 450,000
- Bedrooms4
- Full Bathrooms3
- Half Bathrooms1
- Sqr Footage2904
- Lot Size0.1419 Acres
Data Source:
Mid America Regional Information Systems (MARIS)
Property Description
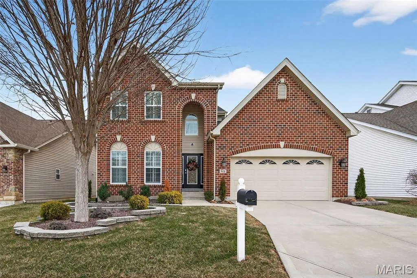
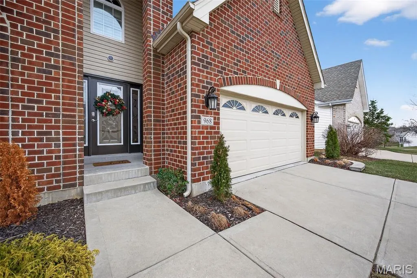
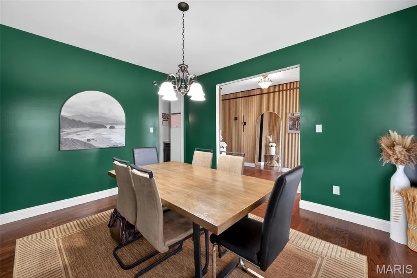
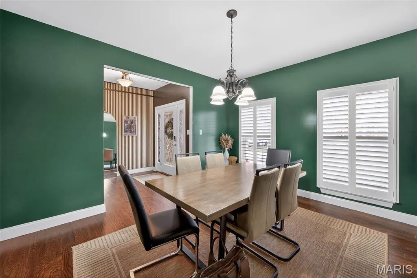
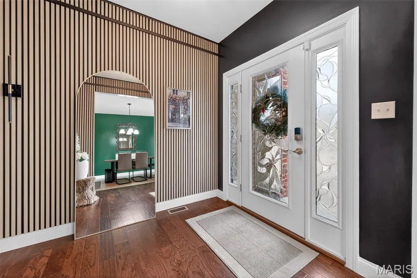
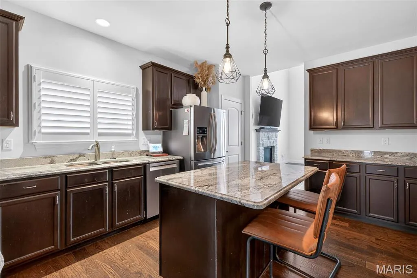
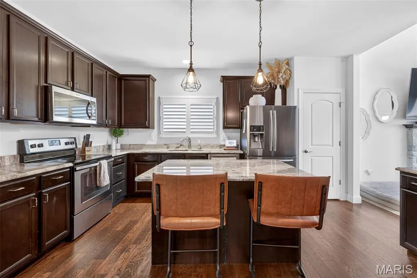
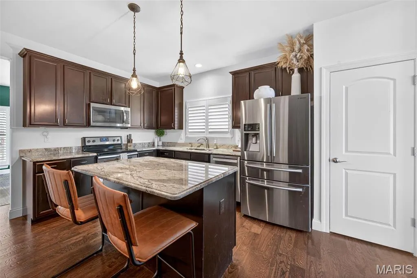
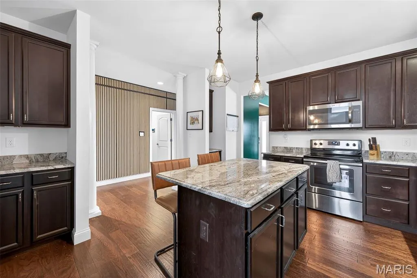
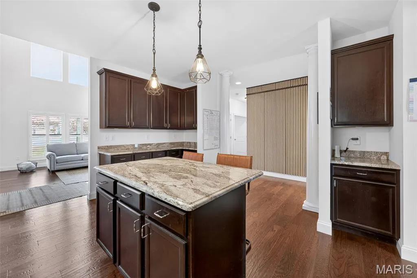
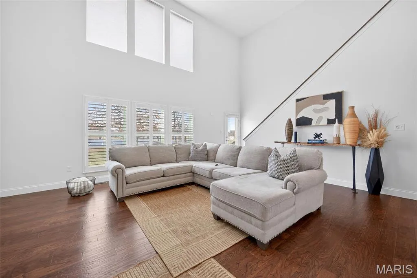
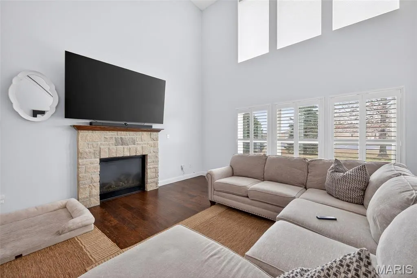
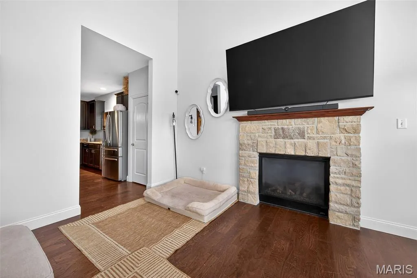
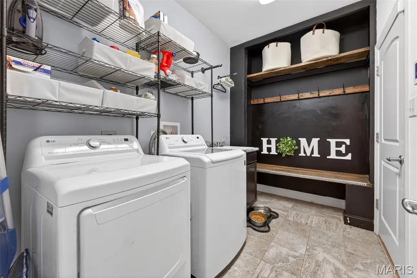
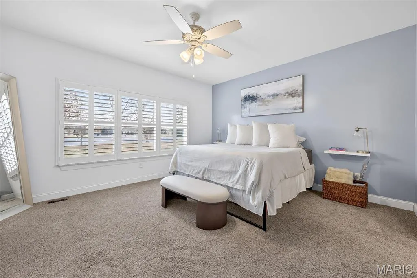
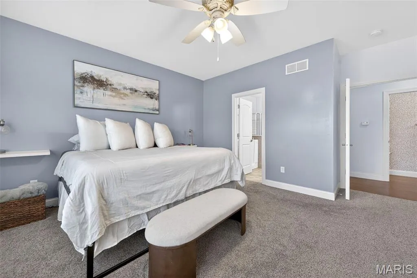
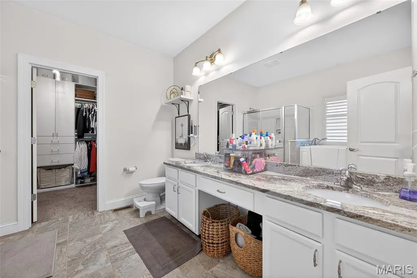
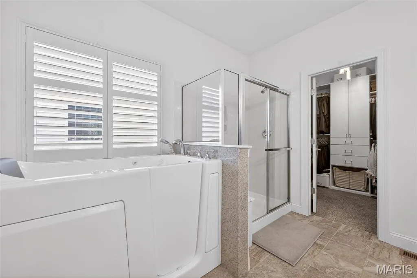
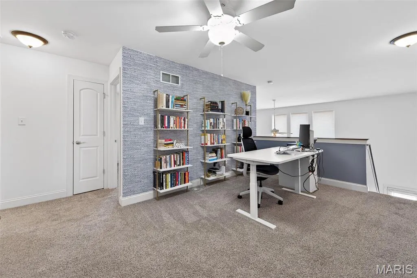
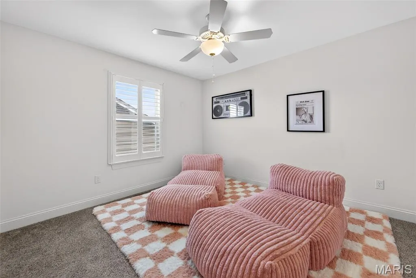
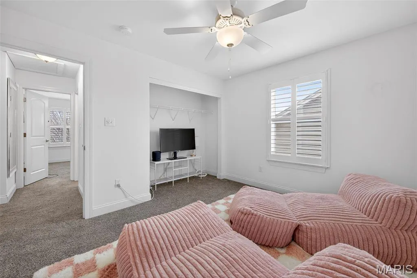
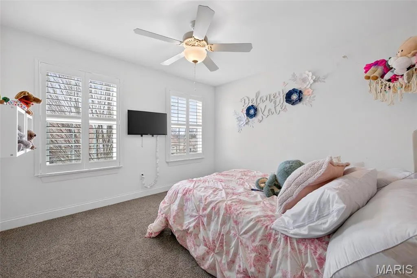
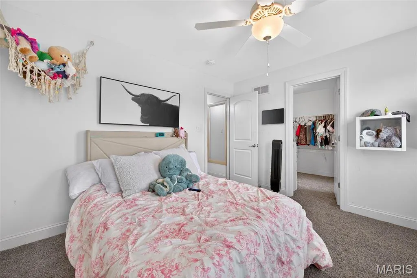
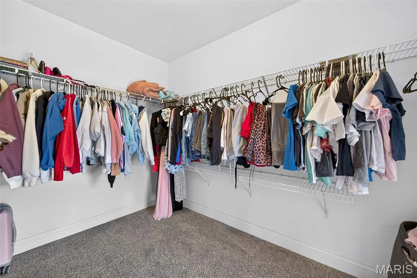
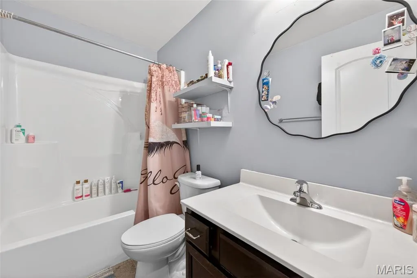
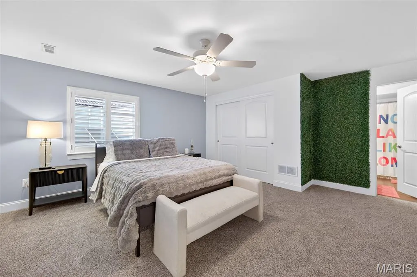
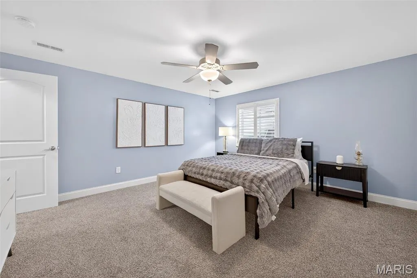
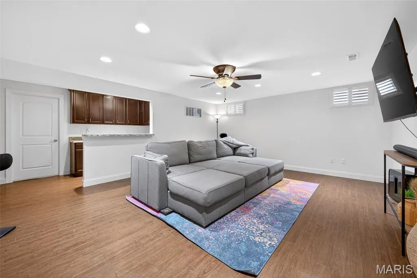
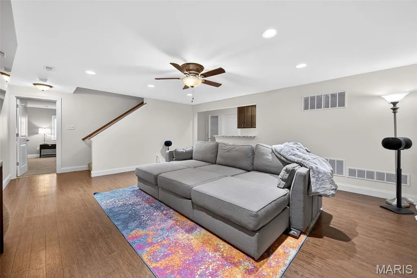
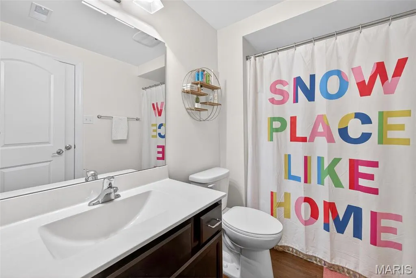
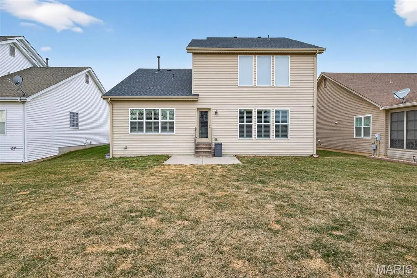
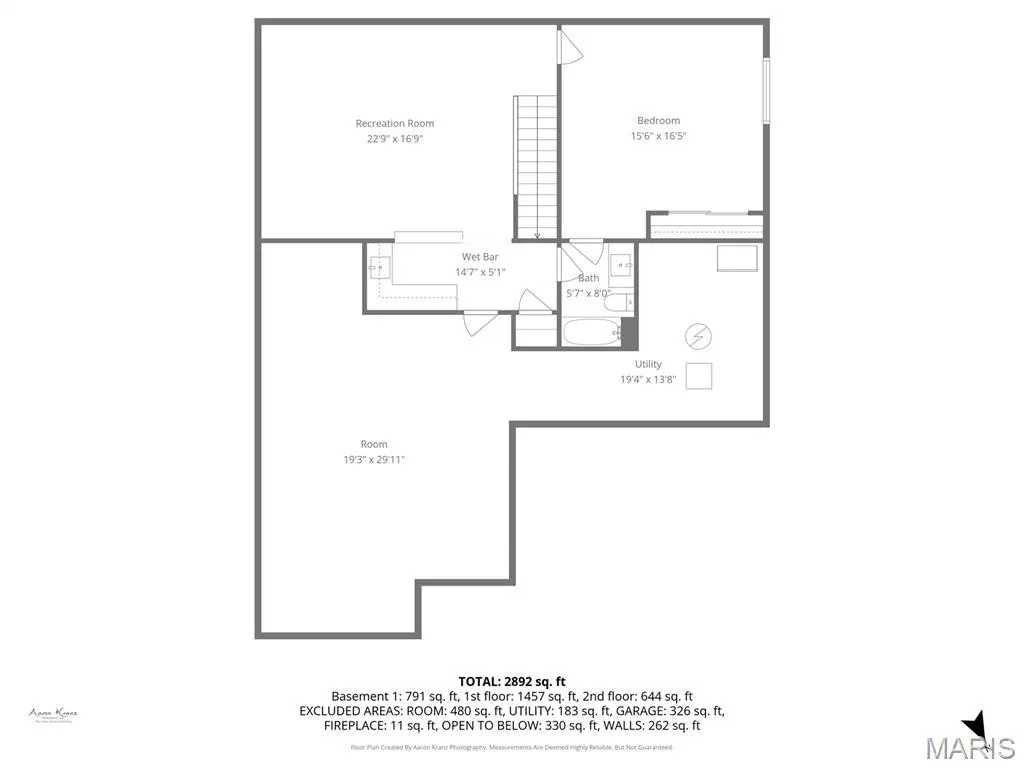
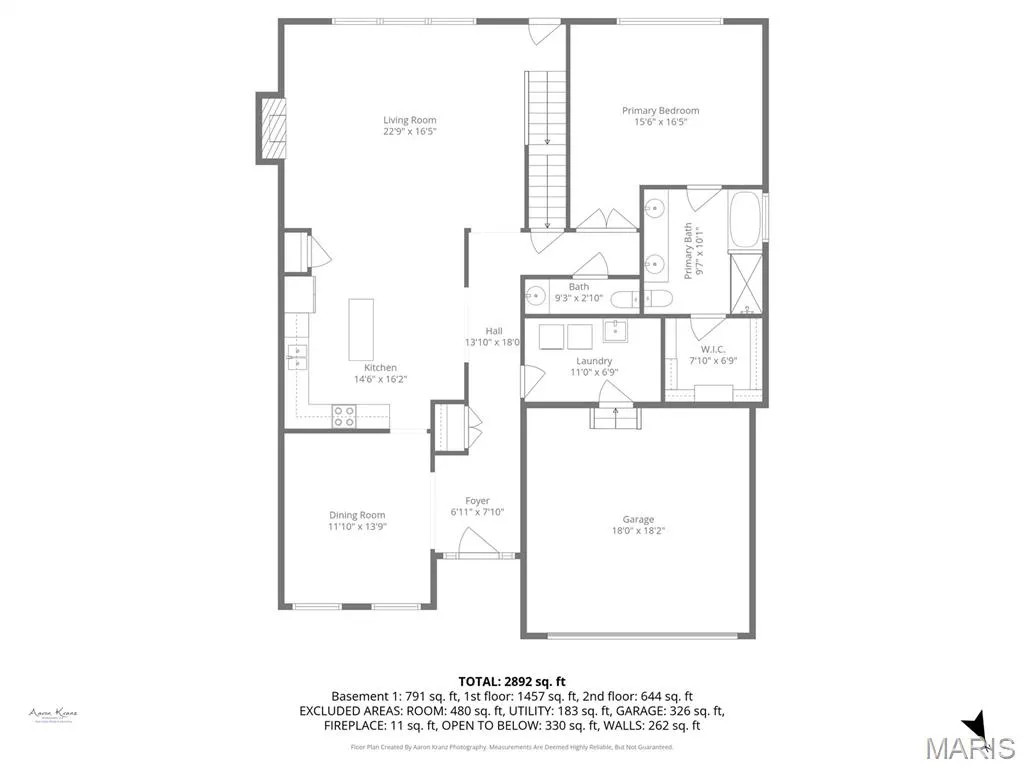
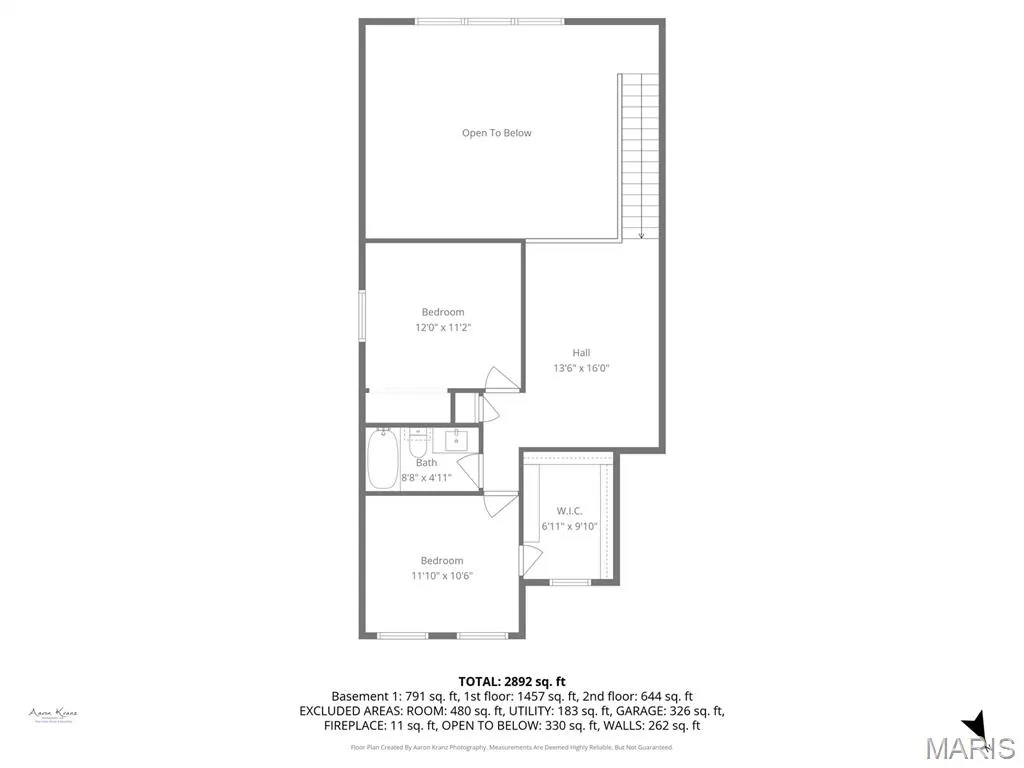
** FANTASTIC New Price – **Showings begin Friday with an Open House from 4:00–6:00 PM.** This move-in ready 4-bedroom, 3.5-bath home is back on the market after a brief refresh and ready for a buyer! Built in 2017, this spacious home offers more than 2,800 square feet of thoughtfully designed living space with a floor plan that truly works for everyday life. The main-floor primary suite features a custom walk-in closet and a private ensuite bath with dual vanities, a soaking tub, and a separate shower. Main-floor laundry is conveniently located just off the attached two-car garage. The kitchen is both stylish and functional, offering stainless steel appliances, granite countertops, a pantry, and a separate dining area perfect for entertaining. A custom wood feature wall creates a warm welcome in the foyer, while the dramatic two-story family room is filled with natural light and showcases a gas fireplace along with custom remote-controlled window treatments. Upstairs, you'll find two additional bedrooms, including one with a walk-in closet, a full bath, and a versatile loft that's perfect as a home office, playroom, or second living area. The finished lower level adds even more living space with a fourth bedroom featuring an egress window and custom closet system, a full bath with access from both the bedroom and family room, a spacious recreation area with a wet bar, matching cabinetry, and abundant storage. Additional updates include a **new roof installed in December 2023**. With flexible living spaces, thoughtful upgrades throughout, and an incredible **new price**, this home offers exceptional value and is ready for its next owner.**Don't miss your opportunity to tour this beautiful home!
| Elementary School | Middle School | High School |
|---|---|---|
| Green Tree Elem. | Wentzville South Middle | Timberland High |
| Price History | |
|---|---|
| 6/19/2026 | Listed $485,000 |
| 7/22/2026 | 8$450,000 |
General Features
| Sewer | Public Sewer |
|---|---|
| Heating | Natural Gas |
| Cooling | Ceiling Fan(s),Electric |
| Utilities | Electricity Connected,Natural Gas Connected,Sewer Connected,Water Connected |
| Possession | Negotiable |
| Appliances | Stainless Steel Appliance(s),Dishwasher,Disposal,Dryer,Microwave,Electric Oven,Electric Range,Washer,Gas Water Heater |
| HOA Fee | 170 |
| Garage Spaces | 2 |
| Association Fee Includes | Clubhouse,Maintenance Grounds,Common Area Maintenance,Sewer,Snow Removal,Trash |
| Architectural Style | Traditional |
| Security Features | Security System Owned,Smoke Detector(s) |
| Construction Materials | Brick Veneer,Stone Veneer,Vinyl Siding |
| Year Built | 2017 |
| Electric | Other |
| Township | Lake St. Louis |
| Levels | One and One Half |
| Property Subtype | Single Family Residence |
| Tax Year | 2025 |
| Assoc Fee Paid Per | Monthly |
| County | St. Charles |
| New Construction | No |
| Property Type | Residential |
| Association Amenities | Clubhouse,Pool,Tennis Court(s) |
| HOA | Yes |
| Subdivision Name | Villas At Ridgepointe #4 |
| Garage Y/N | Yes |
| Total Rooms | 8 |
| Full Baths | 3 |
| Status | Active |
| High School | Timberland High |
| City | Lake St Louis |
| Disclosures | Flood Plain No,HOA/Condo Disclosure Available,Occupancy Permit Required,Seller Property Disclosure |
| High School District | Wentzville R-IV |
| MLS Area | 416 - Wentzville-Timberland |
| Lot Size Square Feet | 6181.16 |
| Carport Y/N | No |
| Elementary School | Green Tree Elem. |
| Property Attached Y/N | No |
| Tax Annual Amount | 6903 |
| Home Warranty Y/N | No |
| Middle/Junior High School | Wentzville South Middle |
| Structure Type | House |
| Standard Status | Active |
Interior Features
| Interior Amenities | Breakfast Bar,Ceiling Fan(s),Eat-in Kitchen,Entrance Foyer,Granite Counters,High Ceilings,Kitchen Island,Open Floorplan,Master Downstairs,Separate Dining,Separate Shower,Soaking Tub,Walk-In Closet(s) |
|---|---|
| Basement | Bathroom,Concrete,Egress Window,Partially Finished,Full,Radon Mitigation,Sleeping Area,Storage Space,Sump Pump |
| Flooring | Carpet,Tile,Wood |
| Total Fireplaces | 1 |
| Fireplace Features | Gas |
| Basement (Y/N) | Yes |
| Window Features | Blinds,Insulated Windows,Screens,Window Coverings |
| Fireplace Y/N | Yes |
| Above Grade Finished Area | 2274 |
| Half Baths | 1 |
| Laundry Features | Laundry Room,Main Level |
| Total Bedrooms | 4 |
| Below Grade Finished Area | 630 |
| Main Level Bedrooms | 1 |
| LivingAreaSource | Public Records |
| Below Grade Finished Area Source | Public Records |
| Above Grade Finished Area Source | Public Records |
| Total Baths | 4 |
Exterior Features
| Exterior Amenities | Private Yard |
|---|---|
| Fencing | None |
| Parking Features | Attached,Driveway,Garage,Garage Door Opener,Garage Faces Front,Inside Entrance,Kitchen Level,Secured |
| Lot Features | Landscaped |
| Water Source | Public |
| Total Parking | 2 |
| Foundation Details | Concrete Perimeter |
| Lot Dimensions | 53 x 119 |
| Lot Size Acres | 0.1419 |
| Lot Size Source | Public Records |
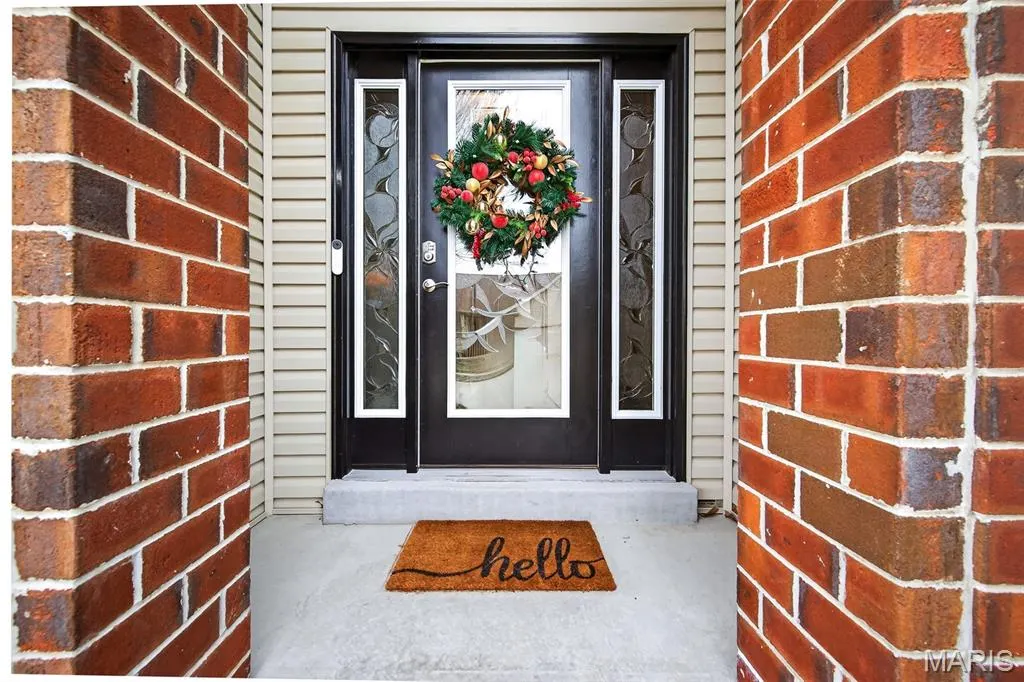
| Door Features | Panel Door(s) |
Amenities
- Foreclosure
- Views
- Short Sale
- New Construction
- Adult 55+
- Lease To Own
- No HOA Fees
- Furnished
- Primary On Main
- Air Conditioning
- Seller Finance
- Green
- Fixer Upper
- Horse
- Golf
- Fireplace
- Deck
- Garage
- Basement
- Pool
Property vs Single Family Average in 63367
Price
Taxes
Year Built
Visits
 Listings displaying the MARIS logo are courtesy of the participants of Mid America Regional Information Systems Internet Data Exchange. IDX information is provided exclusively for consumers' personal, non-commercial use and may not be used for any purpose other than to identify prospective properties consumers may be interested in purchasing.
Information is deemed reliable but is not guaranteed.
Listings displaying the MARIS logo are courtesy of the participants of Mid America Regional Information Systems Internet Data Exchange. IDX information is provided exclusively for consumers' personal, non-commercial use and may not be used for any purpose other than to identify prospective properties consumers may be interested in purchasing.
Information is deemed reliable but is not guaranteed.
