
Price Reduction
Address
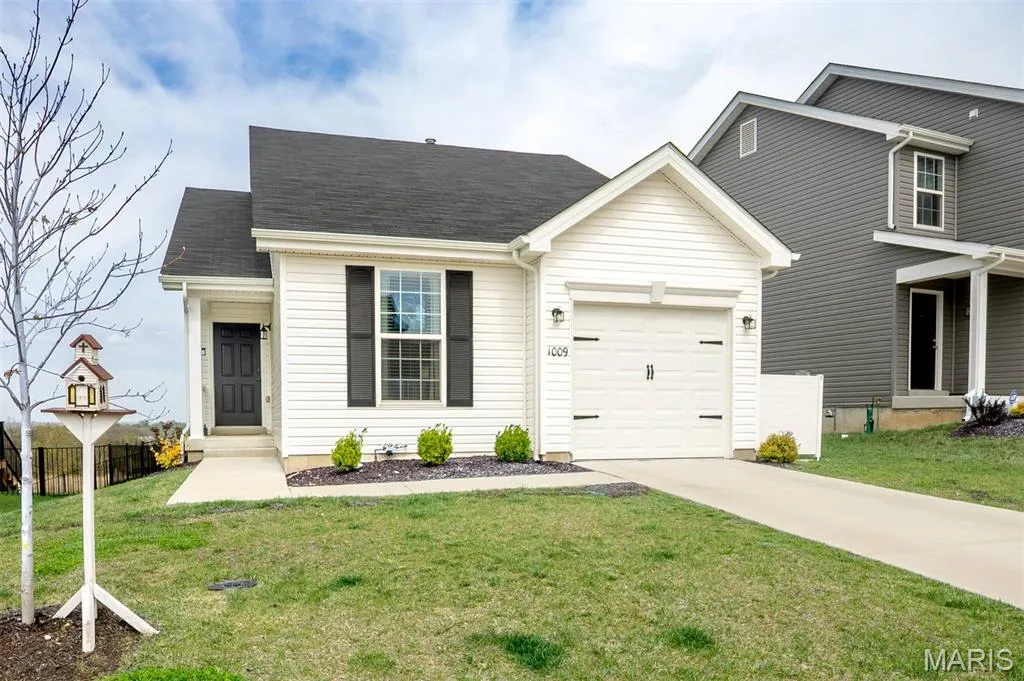
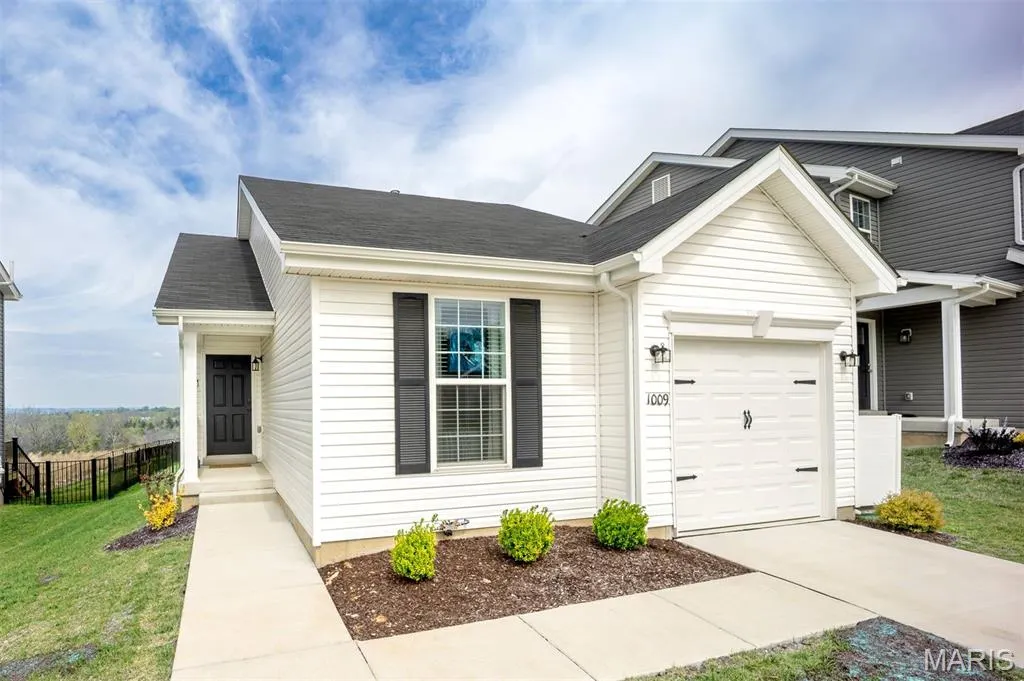
1009 Black Bear Drive, House Springs, MO
Price
$ 272,000
Property Attributes
- MLS#26046043
- TypeSingle Family
- Listing Status Active
- CountyJEFFERSON
- CityHouse Springs
- AreaNorthwest
- NeighborhoodBear Rdg Two
- Zip63051
- StyleRanch
- Year Built2024
- Taxes$ 4054
- Price$ 272,000
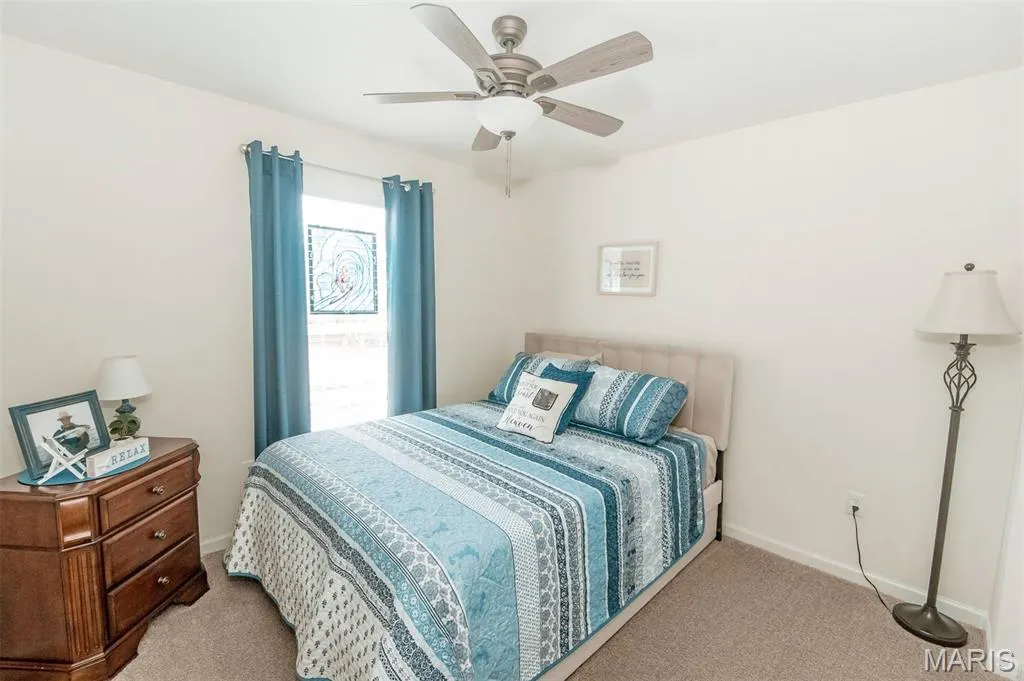
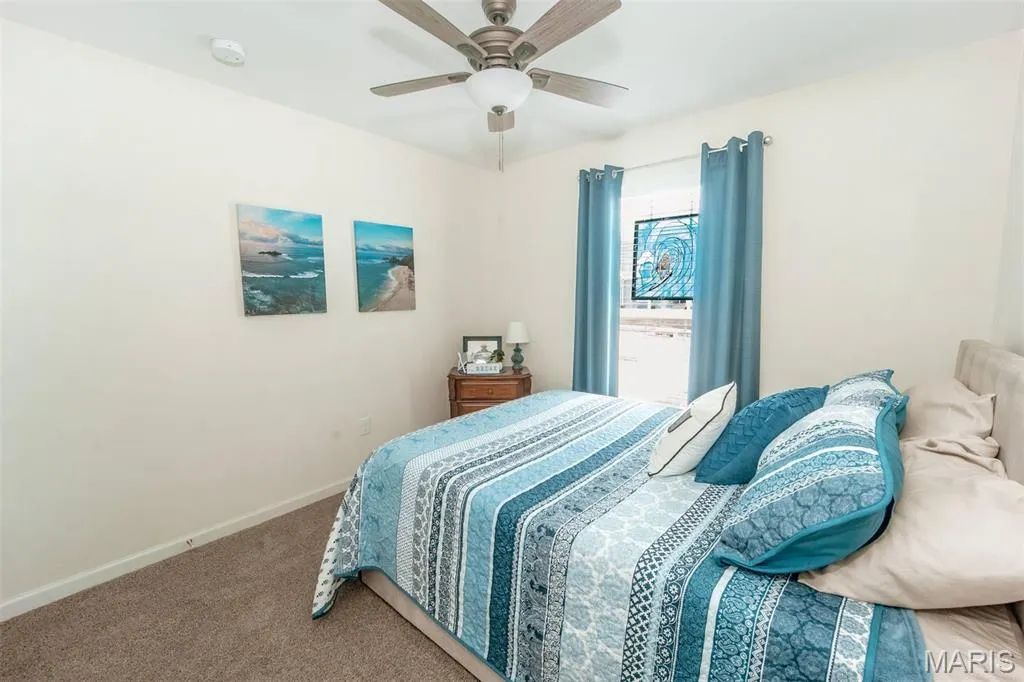
- Bedrooms2
- Full Bathrooms1
- Half Bathrooms0
- Sqr Footage1007
- Lot Size0.12 Acres
Data Source:
Mid America Regional Information Systems (MARIS)
Property Description
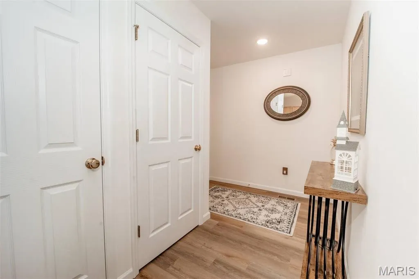
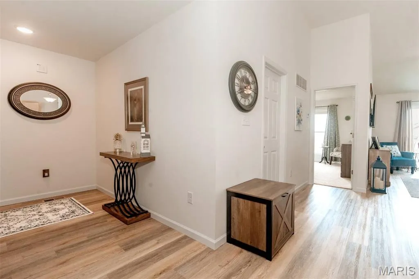
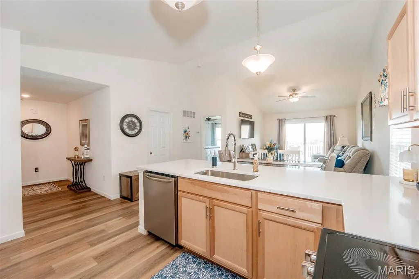
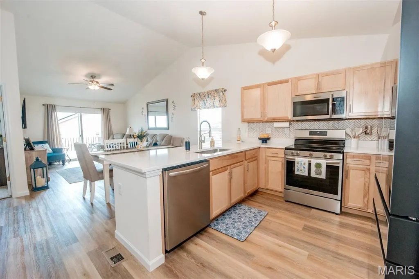
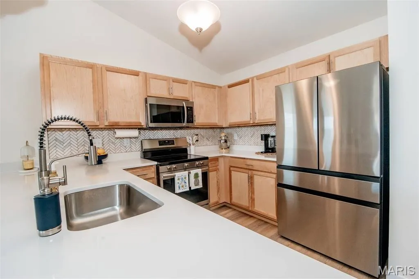
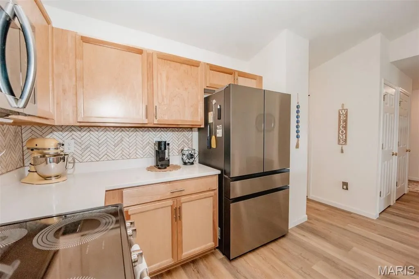
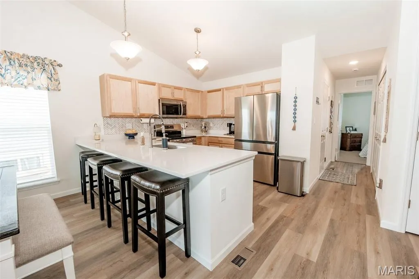
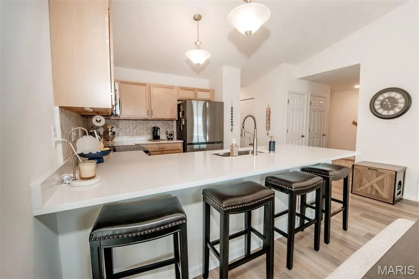
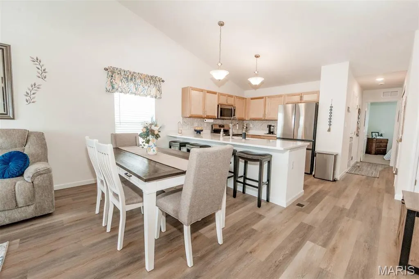
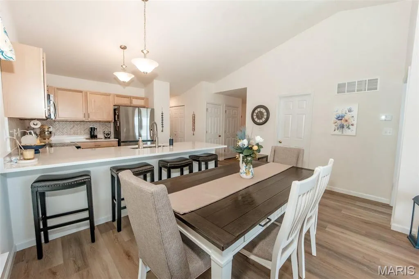
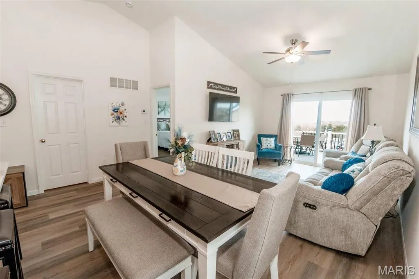
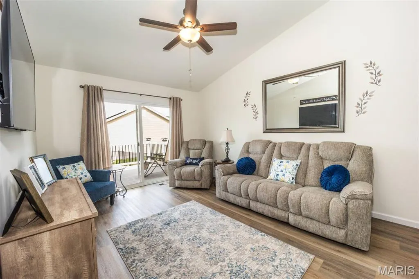
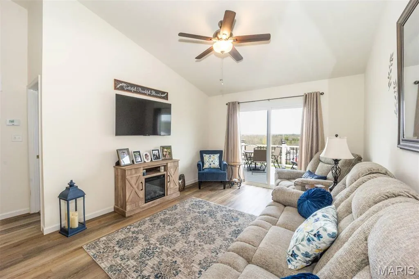
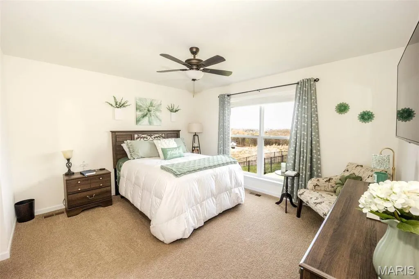
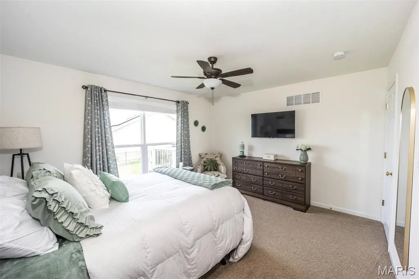
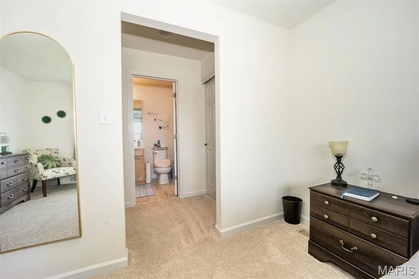
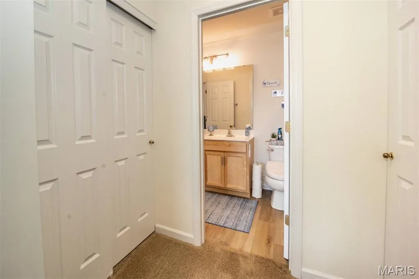
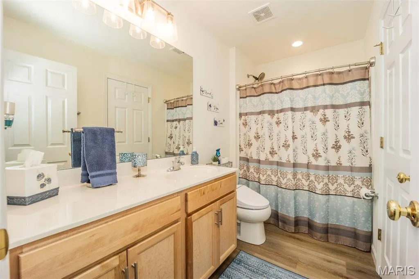
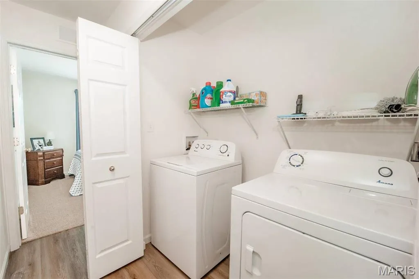
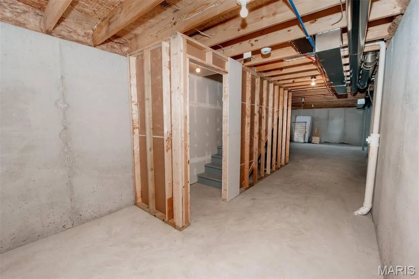
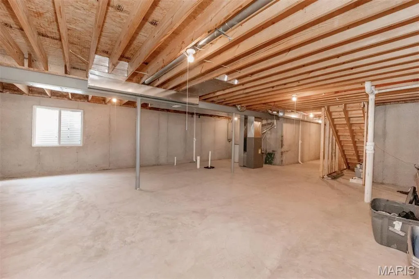
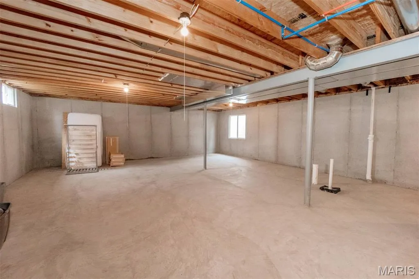
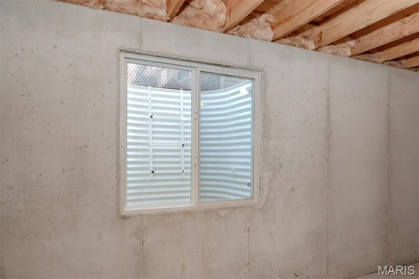
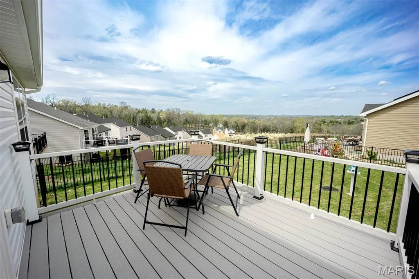
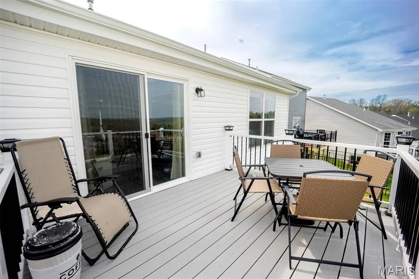
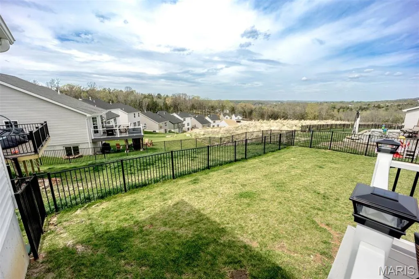
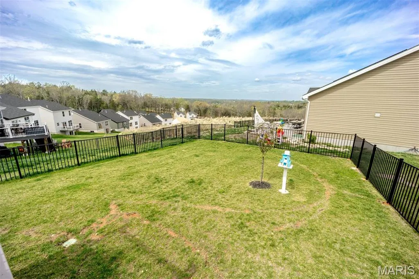
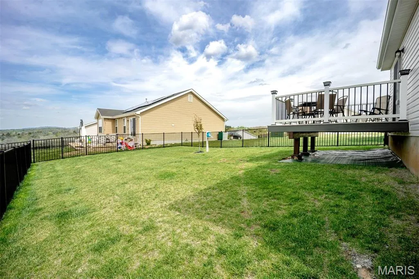
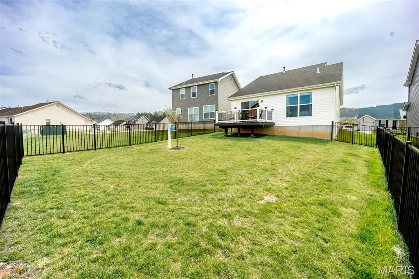
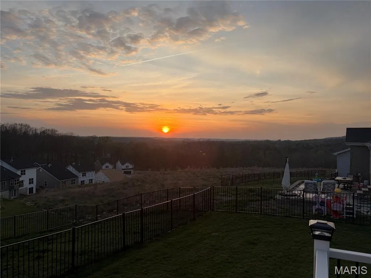
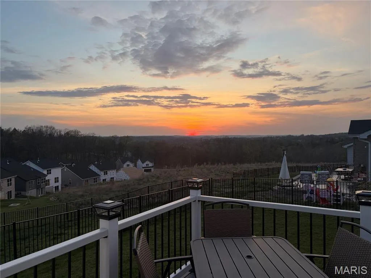
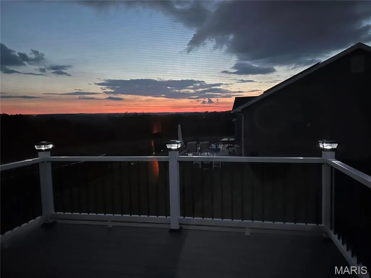
If you're looking for a newer home without the wait, this 2024 built ranch offers modern finishes, easy one level living, and a full basement with room to make it your own. The open floor plan creates a comfortable flow between the living room, dining area, and kitchen, featuring quartz countertops, stainless steel appliances, and plenty of cabinet and counter space. The main level includes two bedrooms and a full bath, along with convenient main-level laundry. But don't overlook the basement! The full lower level provides excellent storage and future expansion potential, including an egress window and bathroom rough in. Finish the space to fit your needs, create additional living space, a home office, recreation area, or potentially additional sleeping space. Outside, enjoy the fenced backyard and composite deck, perfect for relaxing, entertaining, or letting the dogs enjoy the yard. The attached garage adds convenience and storage. This home offers the benefits of newer construction without the wait. If you're looking for a move in ready home with modern finishes and room to grow, this one is worth a look! Schedule your appointment today!
| Elementary School | Middle School | High School |
|---|---|---|
| House Springs Elem. | Northwest Valley School Middle School | Northwest High |
| Price History | |
|---|---|
| 7/23/2026 | Listed $279,900 |
| 8/25/2026 | 1$278,900 |
| 9/12/2026 | 3$272,000 |
General Features
| Sewer | Public Sewer |
|---|---|
| Heating | Electric,Forced Air |
| Cooling | Ceiling Fan(s),Central Air |
| Utilities | Cable Available |
| Possession | Close Of Escrow |
| Roof | Architectural Shingle |
| Appliances | Stainless Steel Appliance(s),Dishwasher,Disposal,Microwave,Oven,Refrigerator,Water Heater |
| HOA Fee | 525 |
| Garage Spaces | 1 |
| Association Fee Includes | Maintenance Grounds,Maintenance Parking/Roads,Common Area Maintenance |
| Patio/Porch Features | Covered |
| Architectural Style | Ranch |
| Construction Materials | Vinyl Siding |
| Year Built | 2024 |
| Electric | Ameren |
| Levels | One |
| Property Subtype | Single Family Residence |
| Tax Year | 2025 |
| Assoc Fee Paid Per | Annually |
| County | Jefferson |
| New Construction | No |
| Property Type | Residential |
| Association Amenities | None |
| HOA | Yes |
| Attached Garage | Yes |
| Subdivision Name | Bear Rdg Two |
| Garage Y/N | Yes |
| Total Rooms | 5 |
| Full Baths | 1 |
| Status | Active |
| Directions | GPS Friendly |
| High School | Northwest High |
| City | House Springs |
| Disclosures | See Seller's Disclosure |
| High School District | Northwest R-I |
| MLS Area | 392 - Northwest |
| Lot Size Square Feet | 5227.2 |
| Carport Y/N | No |
| Elementary School | House Springs Elem. |
| Property Attached Y/N | No |
| Tax Annual Amount | 4054 |
| Home Warranty Y/N | No |
| Middle/Junior High School | Northwest Valley School |
| Lease Considered Y/N | No |
| Virtual Tour | https://my.matterport.com/show/?m=BVq8TeNMRfp |
| Standard Status | Active |
| Ownership Type | Private |
Interior Features
| Interior Amenities | Breakfast Bar,Ceiling Fan(s),Custom Cabinetry,Entrance Foyer,Kitchen Island |
|---|---|
| Basement | Egress Window,Roughed-In Bath,Sump Pump |
| Flooring | Luxury Vinyl |
| Basement (Y/N) | Yes |
| Fireplace Y/N | No |
| Above Grade Finished Area | 1007 |
| Laundry Features | Main Level |
| Total Bedrooms | 2 |
| Main Level Bedrooms | 2 |
| LivingAreaSource | Public Records |
| Above Grade Finished Area Source | Public Records |
| Total Baths | 1 |
Exterior Features
| Fencing | Wrought Iron |
|---|---|
| Lot Features | Back Yard |
| Water Source | Public |
| Foundation Details | Concrete Perimeter |
| Lot Dimensions | irr |
| Lot Size Acres | 0.12 |
| Lot Size Source | Public Records |
Amenities
- Foreclosure
- Views
- Short Sale
- New Construction
- Adult 55+
- Lease To Own
- No HOA Fees
- Furnished
- Primary On Main
- Air Conditioning
- Seller Finance
- Green
- Fixer Upper
- Horse
- Golf
- Fireplace
- Deck
- Garage
- Basement
- Pool
Property vs Single Family Average in 63051
Price
Taxes
Year Built
Visits
 Listings displaying the MARIS logo are courtesy of the participants of Mid America Regional Information Systems Internet Data Exchange. IDX information is provided exclusively for consumers' personal, non-commercial use and may not be used for any purpose other than to identify prospective properties consumers may be interested in purchasing.
Information is deemed reliable but is not guaranteed.
Listings displaying the MARIS logo are courtesy of the participants of Mid America Regional Information Systems Internet Data Exchange. IDX information is provided exclusively for consumers' personal, non-commercial use and may not be used for any purpose other than to identify prospective properties consumers may be interested in purchasing.
Information is deemed reliable but is not guaranteed.
