
Price Reduction - Waterfront
Address
3661 S Lakeshore Drive, Byrnes Mill, MO
Price
$ 599,000
Property Attributes
- MLS#26046134
- TypeSingle Family
- Listing Status Active
- CountyJEFFERSON
- CityByrnes Mill
- AreaNorthwest
- NeighborhoodLake Montowese
- Zip63051
- StyleTraditional
- Year Built1968
- Taxes$ 2076
- Price$ 599,000
- Bedrooms4
- Full Bathrooms2
- Half Bathrooms1
- Sqr Footage2625
- Lot Size0.3003 Acres
Data Source:
Mid America Regional Information Systems (MARIS)
Property Description
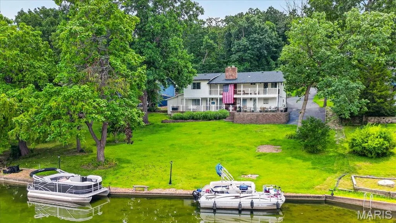
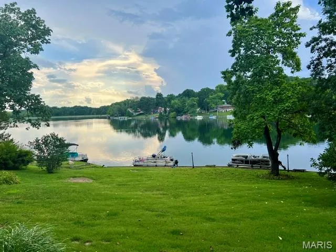
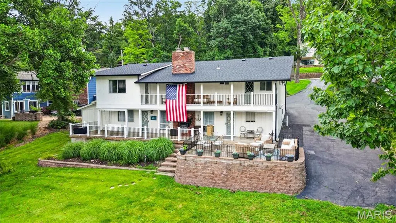
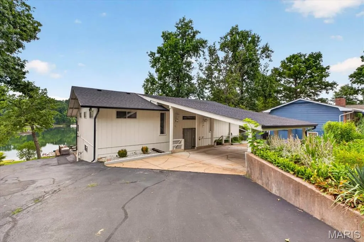
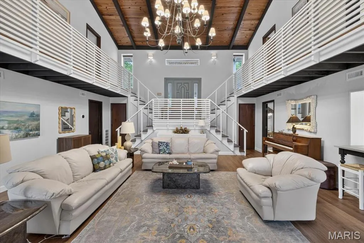
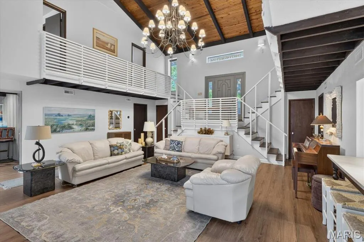
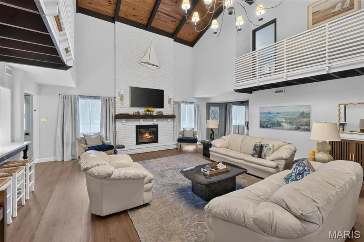
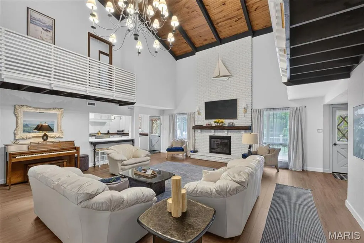
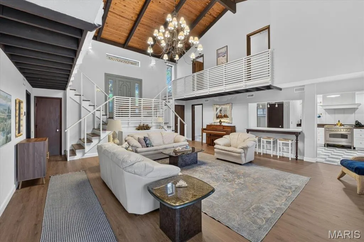
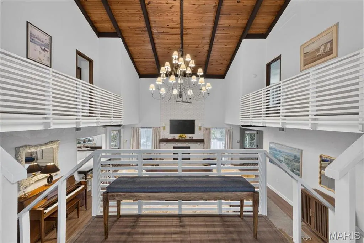
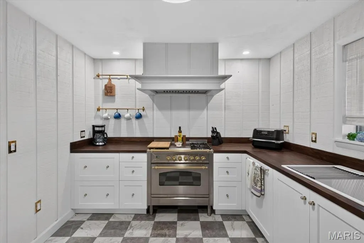
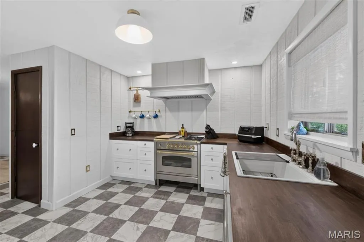
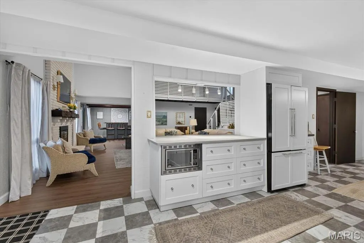
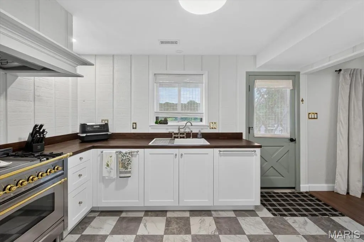
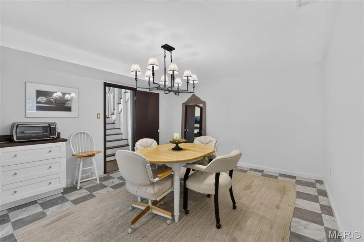
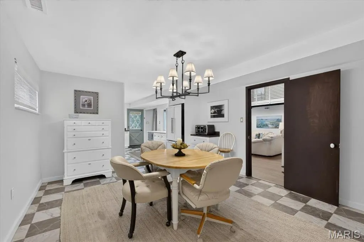
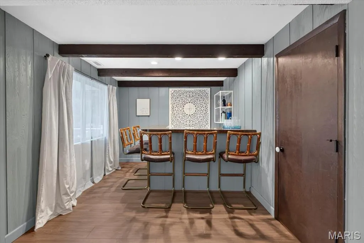
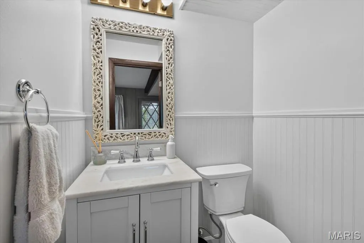
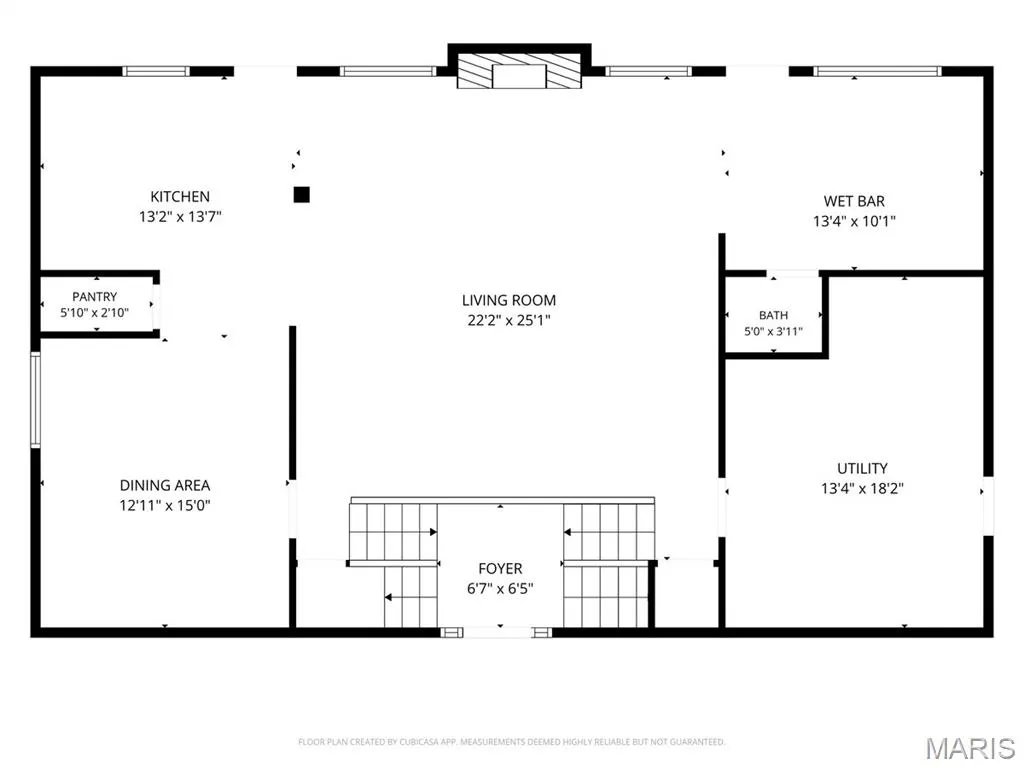
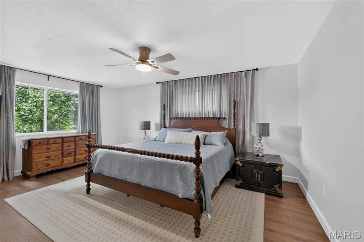
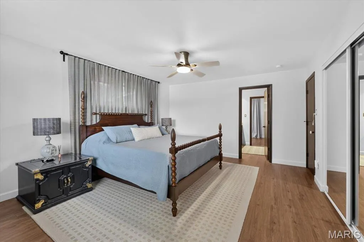
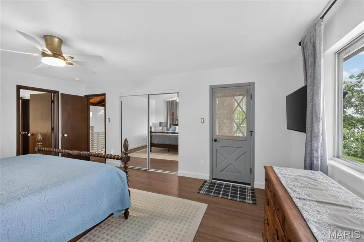
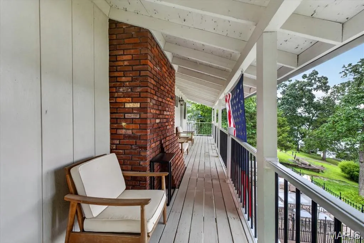
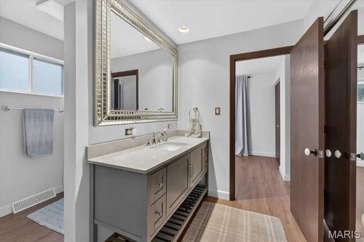
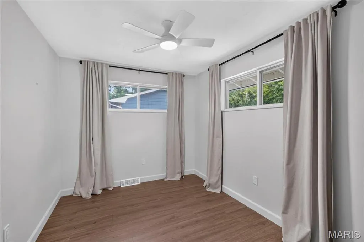
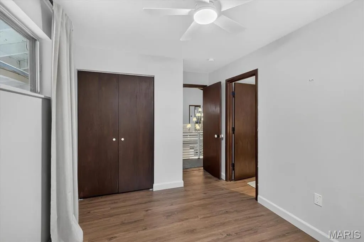
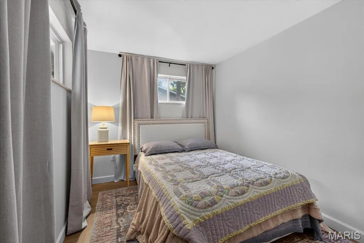
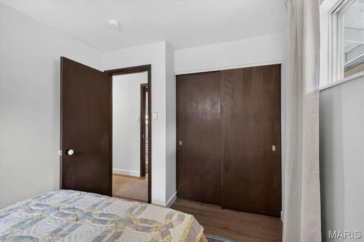
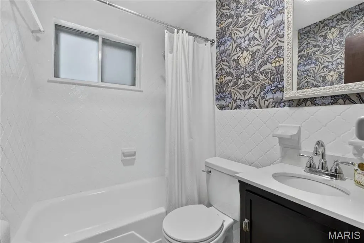
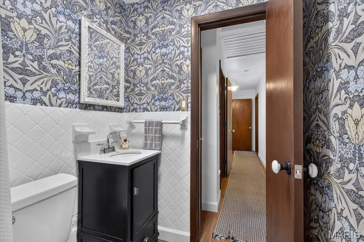
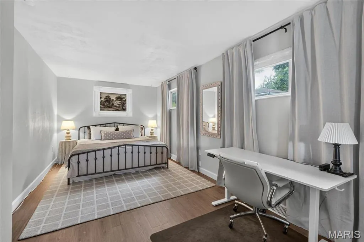
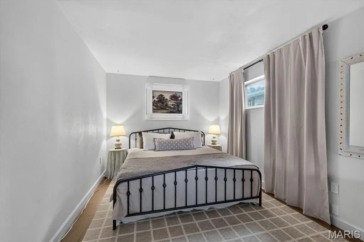
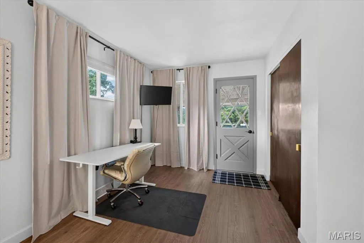
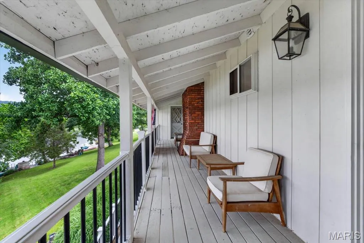
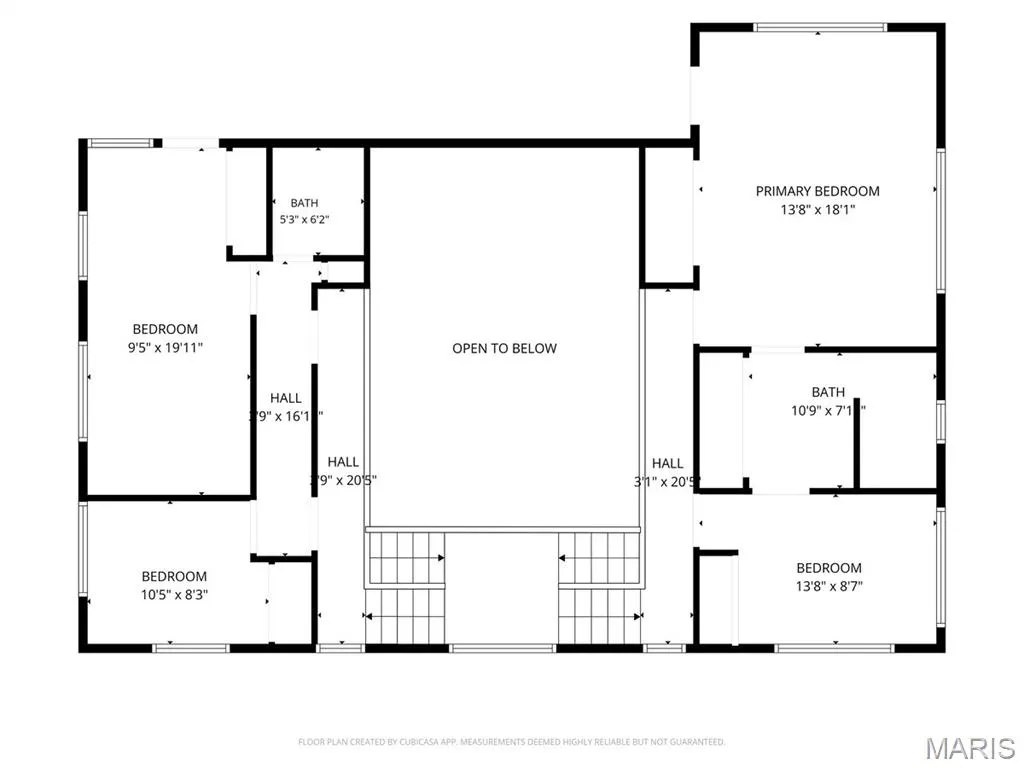
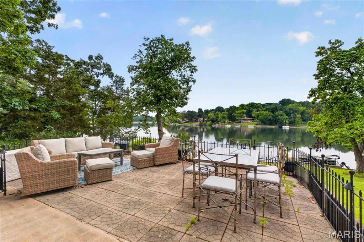
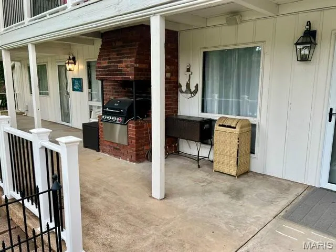
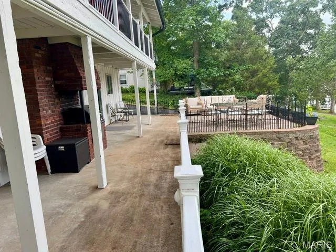
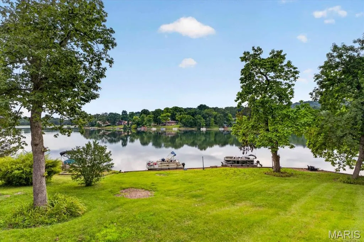
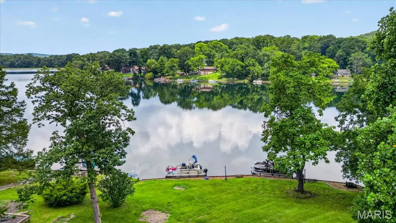
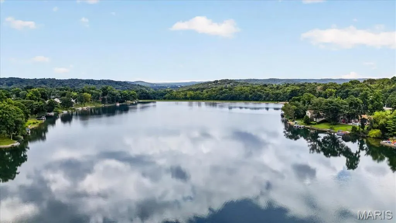
Welcome to 3661 S Lakeshore Drive—an extraordinary lakefront sanctuary in the coveted Lake Montowese community. Just a short drive from St. Louis, this exceptional property offers serene lake living and easy proximity to shopping and highway access. From the moment you enter, floor to ceiling windows capture sweeping views of Lake Montowese, infusing the home with natural light, and creating an immediate sense of calm. The open, sophisticated layout is ideal for both grand entertaining and relaxed everyday living. The gorgeous gourmet kitchen features high-end appliances and plenty of storage in the custom cabinets and walk-in pantry. Enjoy an oversized separate dining room - perfect for hosting gatherings or enjoying casual meals with family and friends. The retro inspired bar opens directly to the patio, creating a seamless indoor outdoor experience designed for lakeside entertaining. An updated half bath and storage/laundry room complete this level. Upstairs, four spacious bedrooms provide comfort and privacy, with the primary suite offering balcony access for peaceful mornings overlooking the water PLUS a nicely updated primary bath. The additional 3 bedrooms offer ample closet space and easy access to the updated full bath. There is also access from the fourth bedroom directly to the upper outdoor balcony. Enjoy coffee on the balcony, sunset dinners on the patio, and weekend grilling on the built-in outdoor grill —all while taking in the tranquil beauty of the lake. Everyday feels like a getaway – make this gorgeous home your retreat!
| Elementary School | Middle School | High School |
|---|---|---|
| Cedar Springs Elem. | Northwest Valley School Middle School | Northwest High |
| Price History | |
|---|---|
| 7/20/2026 | Listed $630,000 |
| 8/8/2026 | 3$615,000 |
| 9/14/2026 | 3$599,000 |
General Features
| Sewer | Public Sewer |
|---|---|
| Heating | Forced Air |
| Cooling | Central Air |
| Utilities | Electricity Connected,Sewer Connected |
| Possession | Close Of Escrow |
| Appliances | Disposal,Free-Standing Freezer,Microwave,Gas Oven,Range Hood,Refrigerator,Electric Water Heater |
| HOA Fee | 824 |
| Association Fee Includes | Maintenance Grounds,Maintenance Parking/Roads,Management,Snow Removal |
| Patio/Porch Features | Deck,Patio |
| Architectural Style | Traditional |
| Construction Materials | Wood Siding |
| Year Built | 1968 |
| Electric | Ameren |
| View | Water |
| Township | Byrnes Mill |
| Levels | Two |
| Property Subtype | Single Family Residence |
| Tax Year | 2025 |
| Waterfront Features | Lake Front,Waterfront |
| Assoc Fee Paid Per | Annually |
| County | Jefferson |
| New Construction | No |
| Property Type | Residential |
| Association Amenities | Association Management,Boat Slip,Boating,Common Ground,Lake,Tennis Court(s) |
| HOA | Yes |
| Attached Garage | No |
| Subdivision Name | Lake Montowese |
| Garage Y/N | No |
| Other Structures | RV/Boat Storage |
| Total Rooms | 9 |
| Full Baths | 2 |
| Status | Active |
| High School | Northwest High |
| City | Byrnes Mill |
| Disclosures | First Refusal Required,Flood Plain No,Lead Paint,Occupancy Permit Required |
| High School District | Northwest R-I |
| MLS Area | 392 - Northwest |
| Lot Size Square Feet | 13081.07 |
| Carport Spaces | 2 |
| Carport Y/N | Yes |
| Elementary School | Cedar Springs Elem. |
| Property Attached Y/N | No |
| Tax Annual Amount | 2076 |
| Home Warranty Y/N | No |
| Middle/Junior High School | Northwest Valley School |
| Property Condition | Updated/Remodeled |
| Lease Considered Y/N | No |
| Virtual Tour | https://vimeo.com/1210813126/79598c29d7?share=copy&fl=sv&fe=ci |
| Standard Status | Active |
| Ownership Type | Private |
Interior Features
| Interior Amenities | Bar,Breakfast Bar,Custom Cabinetry,Separate Dining,Vaulted Ceiling(s) |
|---|---|
| Basement | Partial |
| Total Fireplaces | 1 |
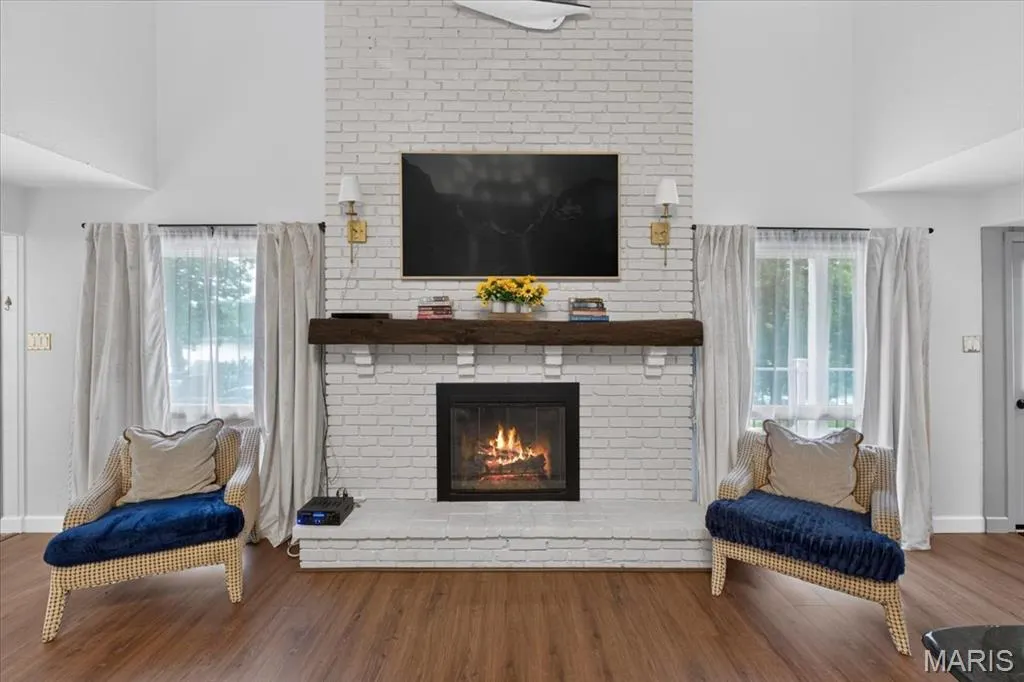
| Fireplace Features | Gas Log,Great Room |
| Basement (Y/N) | Yes |
| Fireplace Y/N | Yes |
| Above Grade Finished Area | 2625 |
| Half Baths | 1 |
| Total Bedrooms | 4 |
| LivingAreaSource | Public Records |
| Above Grade Finished Area Source | Public Records |
| Total Baths | 3 |
Exterior Features
| Exterior Amenities | Balcony,Gas Grill,Lighting,Uncovered Courtyard |
|---|---|
| Lot Features | Landscaped,Some Trees,Waterfront |
| Water Source | Public |
| Lot Size Acres | 0.3003 |
| Lot Size Source | Public Records |
| Waterfront Y/N | Yes |
Amenities
- Foreclosure
- Views
- Short Sale
- New Construction
- Adult 55+
- Lease To Own
- No HOA Fees
- Furnished
- Primary On Main
- Air Conditioning
- Seller Finance
- Green
- Fixer Upper
- Horse
- Golf
- Fireplace
- Deck
- Garage
- Basement
- Pool
Property vs Single Family Average in 63051
Price
Taxes
Year Built
Visits
 Listings displaying the MARIS logo are courtesy of the participants of Mid America Regional Information Systems Internet Data Exchange. IDX information is provided exclusively for consumers' personal, non-commercial use and may not be used for any purpose other than to identify prospective properties consumers may be interested in purchasing.
Information is deemed reliable but is not guaranteed.
Listings displaying the MARIS logo are courtesy of the participants of Mid America Regional Information Systems Internet Data Exchange. IDX information is provided exclusively for consumers' personal, non-commercial use and may not be used for any purpose other than to identify prospective properties consumers may be interested in purchasing.
Information is deemed reliable but is not guaranteed.
