
Price Reduction - New Construction
Address
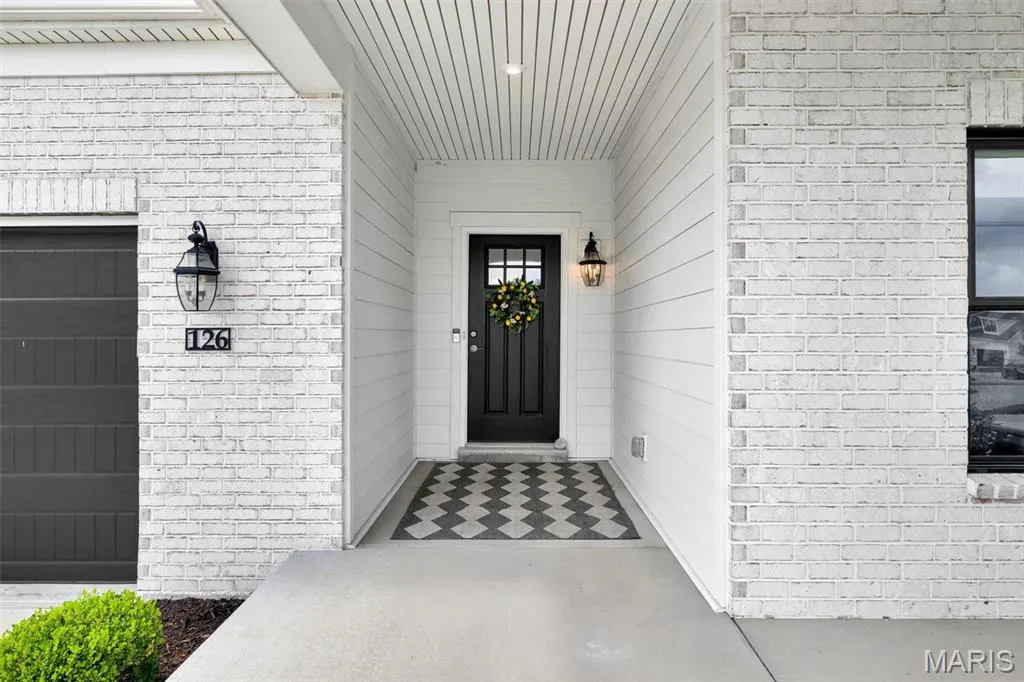
126 Haven Ridge Court, Dardenne Prairie, MO
Price
$ 629,000
Property Attributes
- MLS#26049586
- TypeSingle Family
- Listing Status Active
- CountySAINT CHARLES
- CityDardenne Prairie
- AreaFrancis Howell
- NeighborhoodCourtyards At Barathaven
- Zip63368
- StyleModern
- Year Built2022
- Taxes$ 9033
- Price$ 629,000
- Bedrooms3
- Full Bathrooms3
- Half Bathrooms0
- Sqr Footage2440
- Lot Size0.1991 Acres
Data Source:
Mid America Regional Information Systems (MARIS)
Property Description
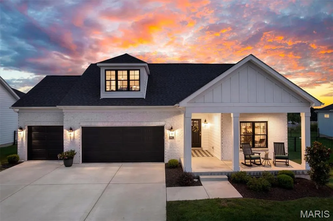
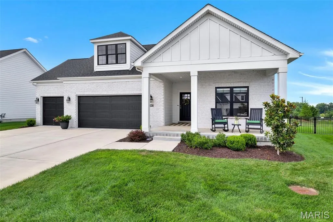
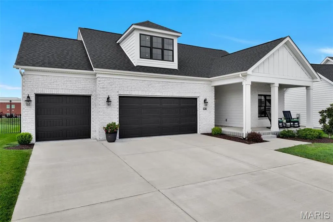
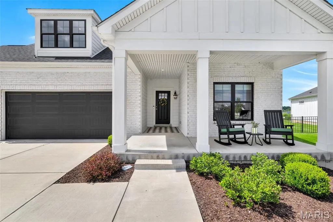
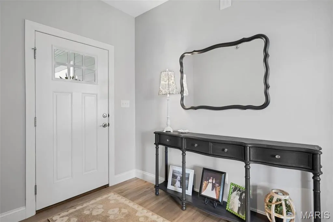
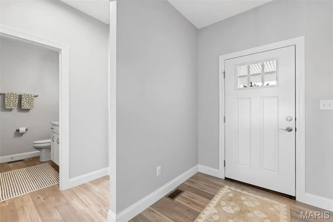
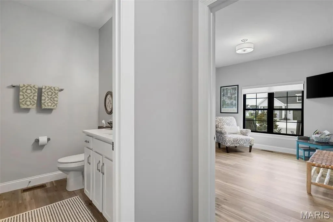
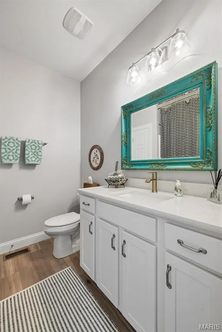
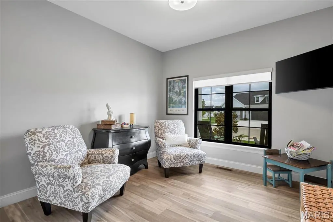
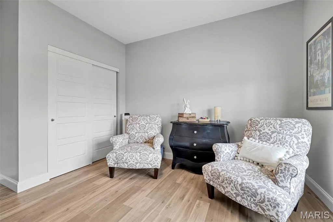
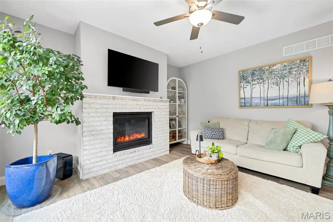
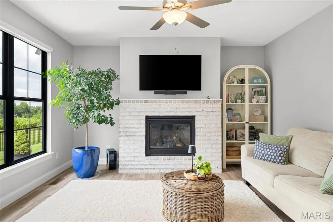
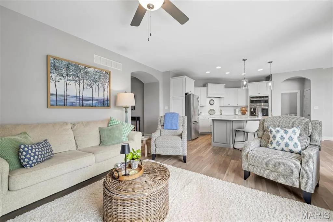
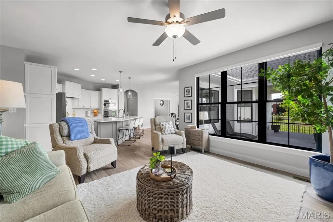
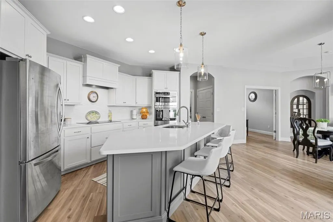
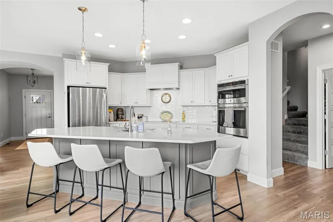
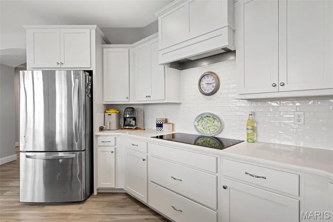
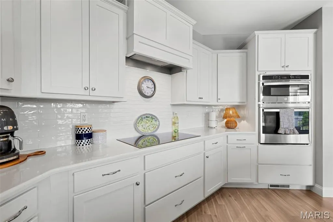
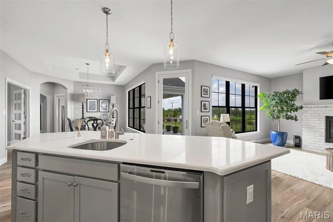
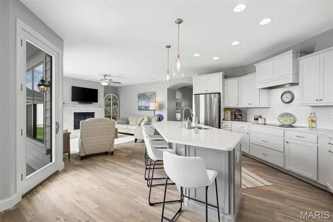
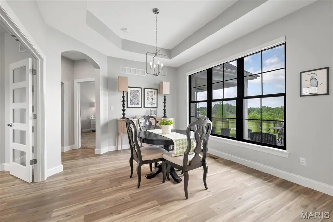
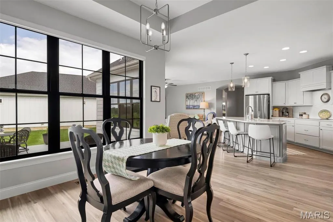
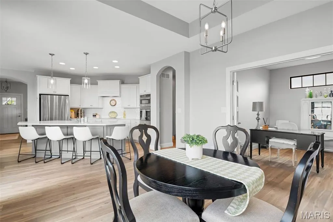
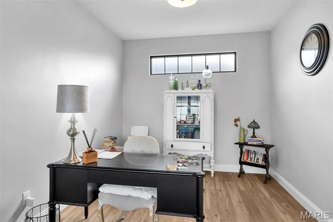
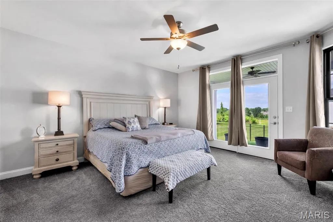
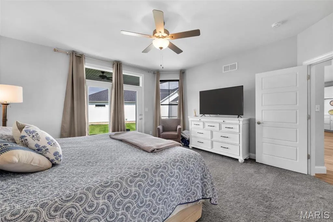
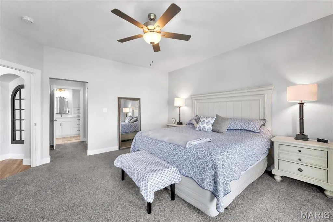
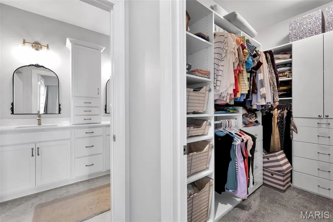
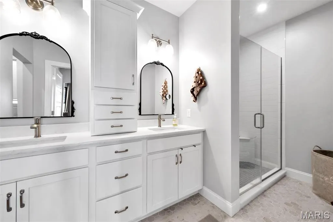
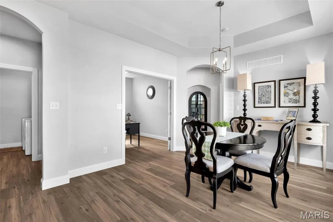
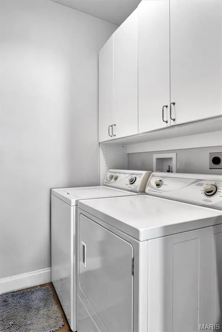
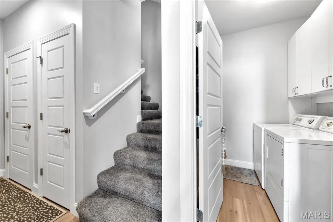
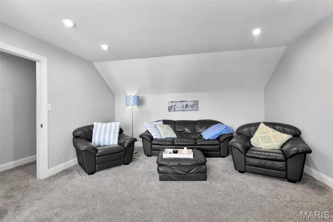
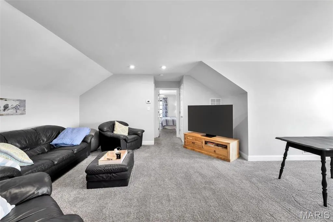
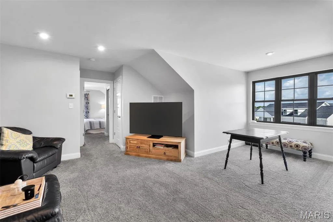
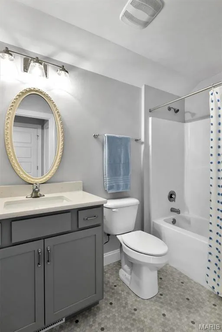
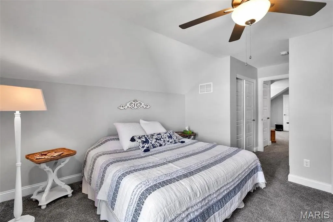
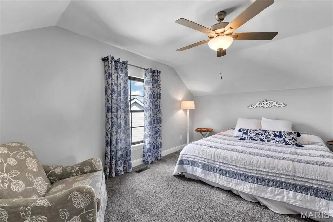
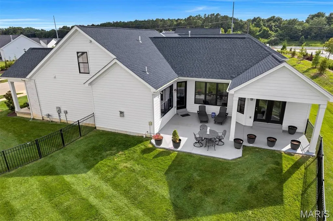
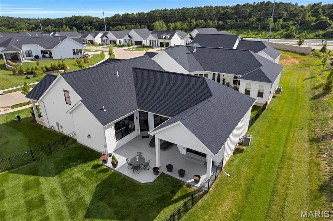
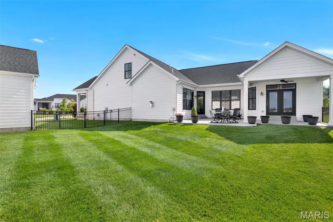
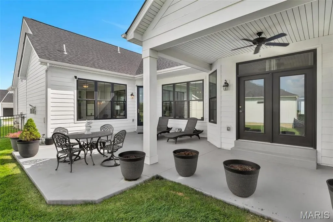
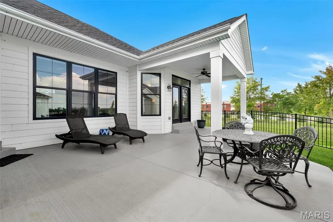
Don't miss your opportunity to own one of the largest villas in the community! This exceptional home stands out with its rare second-story bonus suite, offering the perfect space for guests, extended family, or a private retreat. Step inside to an open-concept floor plan designed for both comfort and entertaining. The spacious living room features a cozy gas fireplace and flows seamlessly into the bright eat-in kitchen. Just off the main living area, you'll find a generous home office, ideal for working from home or creating a flexible living space. The main-floor primary suite is a true retreat, complete with private access to the covered patio, a custom walk-in closet, and a luxurious en-suite bath. All bedroom closets are custom from St. Louis Closet Company and windows throughout villa are Pella. Main-floor laundry adds everyday convenience. Upstairs, you'll discover an expansive bonus living area, an additional bedroom, and a full bath—perfect for guests or multi-generational living. Outside, enjoy a fenced backyard, a covered patio, and an oversized three-car garage. Low HOA fees include irrigation, ;awn mowing and additional community amenities, making maintenance easy and affordable. With its spacious layout, premium features, and one-of-a-kind floor plan, this villa is truly one of the finest homes in the neighborhood. Schedule your private showing today!
| Elementary School | Middle School | High School |
|---|---|---|
| John Weldon Elem. | Francis Howell Middle | Francis Howell High |
| Price History | |
|---|---|
| 8/3/2026 | Listed $699,000 |
| 8/13/2026 | 8$649,000 |
| 9/8/2026 | 4$629,000 |
General Features
| Sewer | Public Sewer |
|---|---|
| Heating | Forced Air |
| Cooling | Central Air,Electric |
| Utilities | Cable Available,Electricity Connected,Sewer Connected,Water Connected |
| Possession | Close Of Escrow |
| Appliances | Stainless Steel Appliance(s),Electric Cooktop,Dishwasher,Microwave,Oven |
| HOA Fee | 200 |
| Garage Spaces | 3 |
| Association Fee Includes | Maintenance Grounds,Maintenance Parking/Roads,Common Area Maintenance,Snow Removal |
| Architectural Style | Modern |
| Construction Materials | Board & Batten Siding,Brick,HardiPlank Type,Vertical Siding |
| Year Built | 2022 |
| Electric | Ameren |
| Township | Dardenne Prairie |
| Levels | One and One Half |
| Property Subtype | Villa |
| Tax Year | 2025 |
| Assoc Fee Paid Per | Monthly |
| County | St. Charles |
| New Construction | No |
| Property Type | Residential |
| Association Amenities | None |
| HOA | Yes |
| Attached Garage | Yes |
| Subdivision Name | Courtyards At Barathaven |
| Garage Y/N | Yes |
| Total Rooms | 9 |
| Full Baths | 3 |
| Status | Active |
| Directions | Highway 60/64 to Bryan Road,right on Feise,right on Rembrandt Dr. Destination on left |
| High School | Francis Howell High |
| City | Dardenne Prairie |
| Disclosures | Flood Plain No,See Seller's Disclosure |
| Senior Community Y/N | No |
| High School District | Francis Howell R-III |
| MLS Area | 410 - Francis Howell |
| Lot Size Square Feet | 8672.8 |
| Carport Y/N | No |
| Elementary School | John Weldon Elem. |
| Property Attached Y/N | No |
| Tax Annual Amount | 9033 |
| Home Warranty Y/N | No |
| Middle/Junior High School | Francis Howell Middle |
| Property Condition | New Construction |
| Lease Considered Y/N | No |
| Builder Name | Reisch-Sonsone |
| Standard Status | Active |
Interior Features
| Interior Amenities | Ceiling Fan(s),Eat-in Kitchen,Granite Counters,Kitchen Island,Open Floorplan,Pantry,Walk-In Closet(s) |
|---|---|
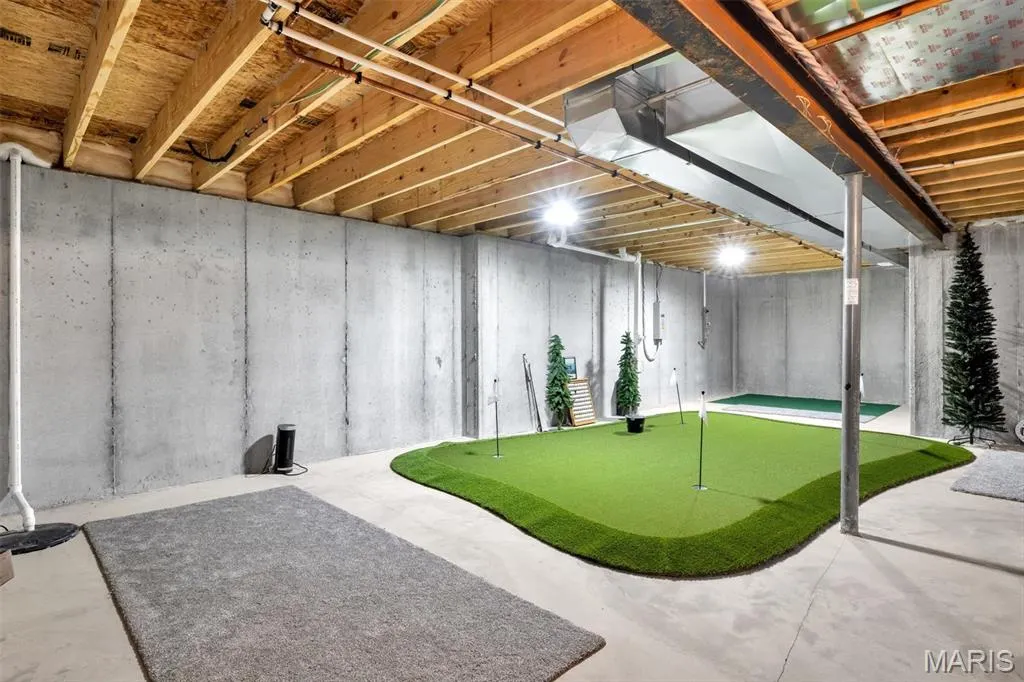
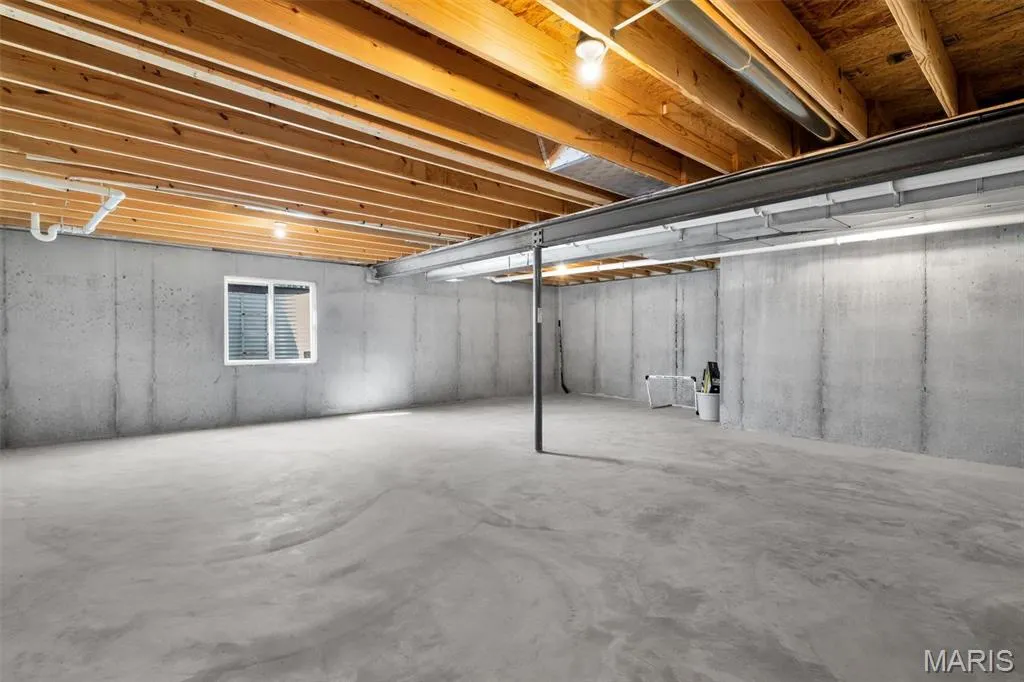
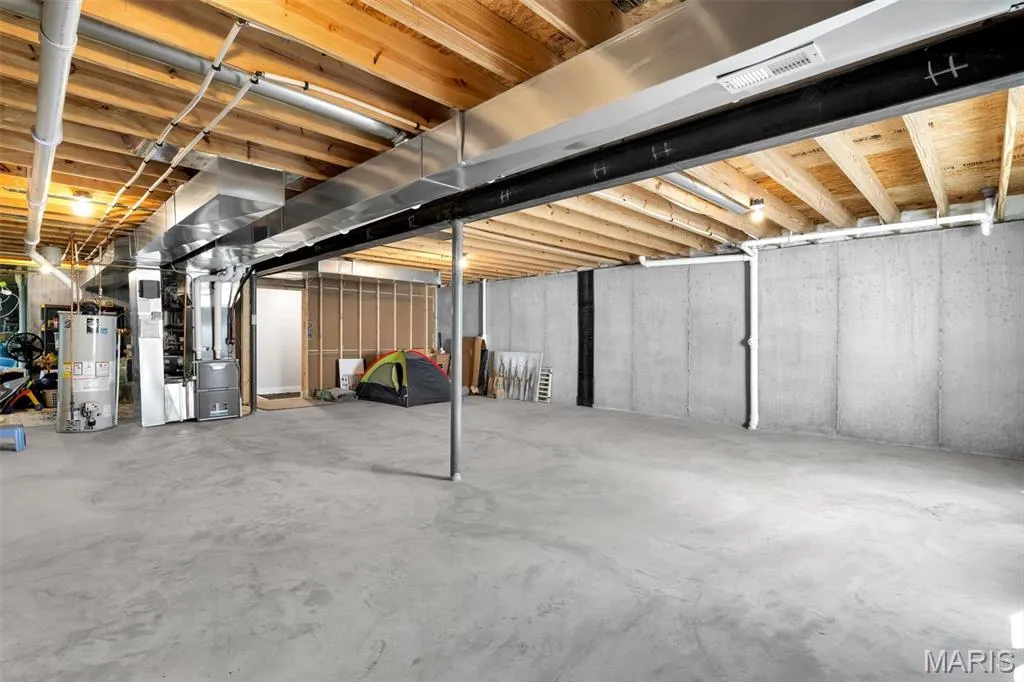
| Basement | 8 ft + Pour,Concrete,Egress Window,Sump Pump |
| Flooring | Carpet,Luxury Vinyl |
| Total Fireplaces | 1 |
| Fireplace Features | Gas,Living Room |
| Basement (Y/N) | Yes |
| Fireplace Y/N | Yes |
| Above Grade Finished Area | 2440 |
| Laundry Features | Main Level |
| Total Bedrooms | 3 |
| Main Level Bedrooms | 2 |
| LivingAreaSource | Public Records |
| Above Grade Finished Area Source | Public Records |
| Total Baths | 3 |
Exterior Features
| Exterior Amenities | Awning(s) |
|---|---|
| Fencing | Fenced |
| Lot Features | Back Yard,Few Trees,Front Yard,Landscaped,Sprinklers In Front,Sprinklers In Rear |
| Water Source | Public |
| Foundation Details | Concrete Perimeter |
| Lot Size Acres | 0.1991 |
| Lot Size Source | Public Records |
Amenities
- Foreclosure
- Views
- Short Sale
- New Construction
- Adult 55+
- Lease To Own
- No HOA Fees
- Furnished
- Primary On Main
- Air Conditioning
- Seller Finance
- Green
- Fixer Upper
- Horse
- Golf
- Fireplace
- Deck
- Garage
- Basement
- Pool
Property vs Single Family Average in 63368
Price
Taxes
Year Built
Visits
In The Neighborhood
New Construction
Dardenne Prairie
$ 644,900
- Type
- Single Family
- Size
- 2,478 SqFt
- Rooms
- 3 Beds + 3 Baths
New Construction
Dardenne Prairie
$ 598,000
- Type
- Single Family
- Size
- 2,995 SqFt
- Rooms
- 2 Beds + 2.5 Baths
 Listings displaying the MARIS logo are courtesy of the participants of Mid America Regional Information Systems Internet Data Exchange. IDX information is provided exclusively for consumers' personal, non-commercial use and may not be used for any purpose other than to identify prospective properties consumers may be interested in purchasing.
Information is deemed reliable but is not guaranteed.
Listings displaying the MARIS logo are courtesy of the participants of Mid America Regional Information Systems Internet Data Exchange. IDX information is provided exclusively for consumers' personal, non-commercial use and may not be used for any purpose other than to identify prospective properties consumers may be interested in purchasing.
Information is deemed reliable but is not guaranteed.
