
Views
Address
1415 Haarman Oak Drive, Chesterfield, MO
Price
$ 769,000
Property Attributes
- MLS#26053026
- TypeSingle Family
- Listing Status Active
- CountySAINT LOUIS
- CityChesterfield
- AreaLafayette
- NeighborhoodWildhorse Village F
- Zip63005
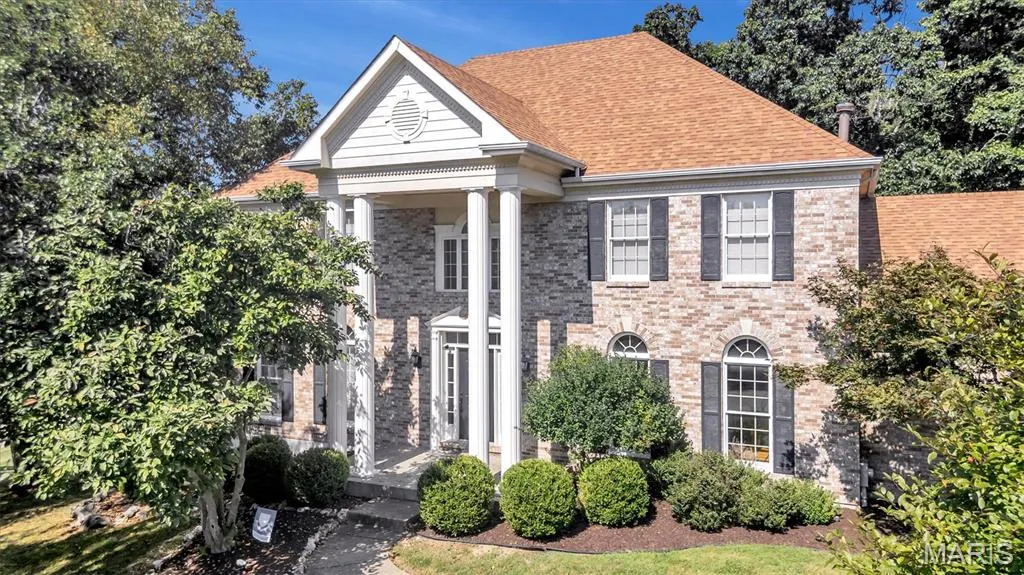
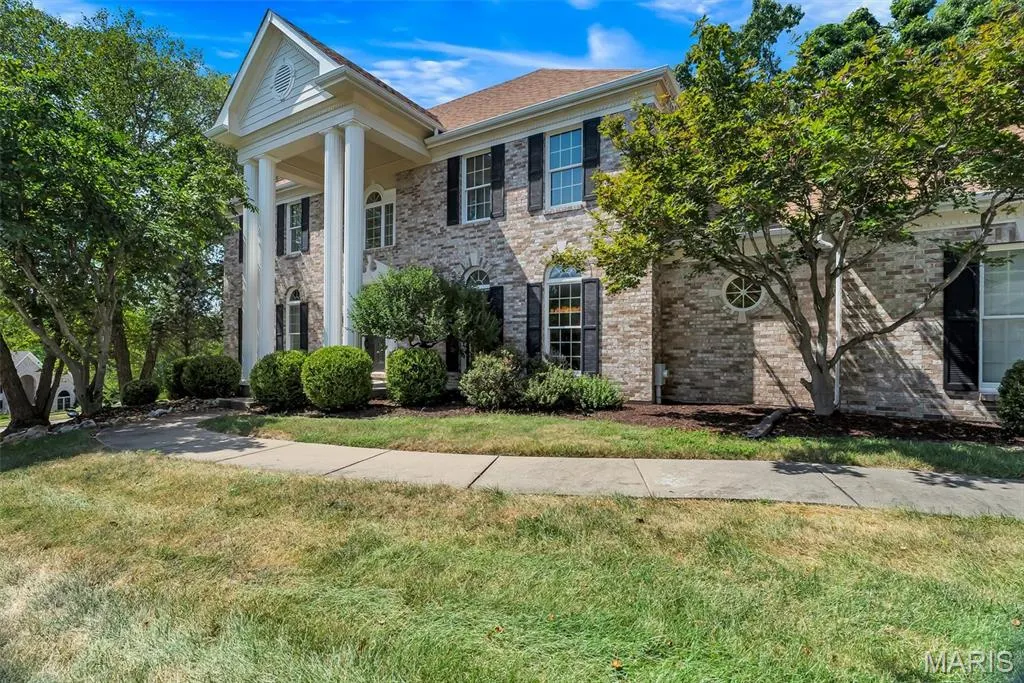
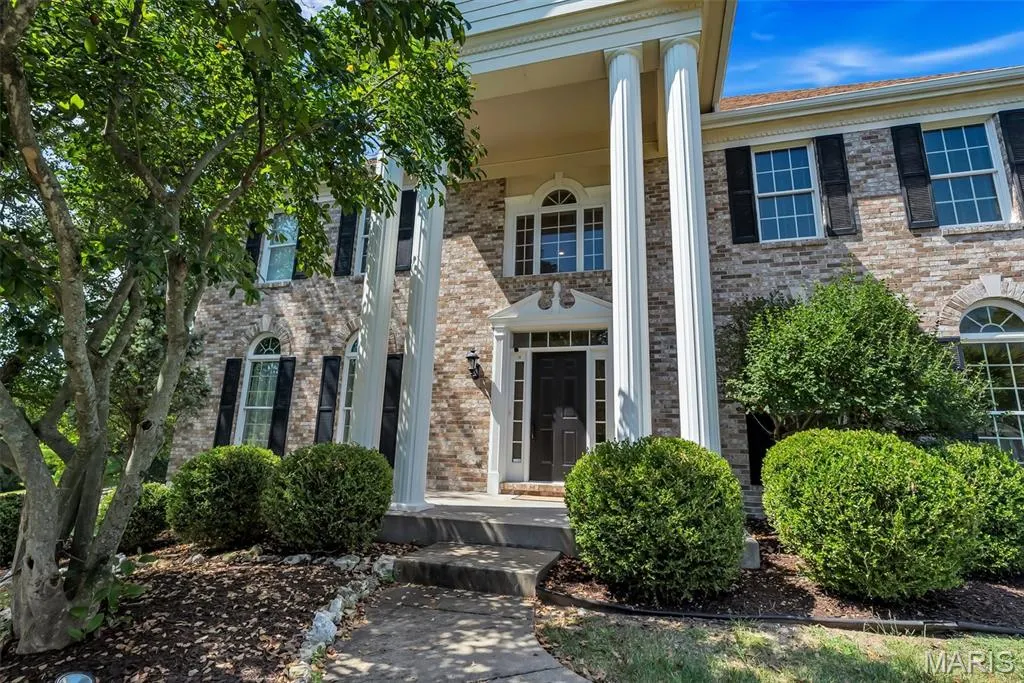
- StyleColonial
- Year Built1993
- Taxes$ 8260
- Price$ 769,000
- Bedrooms4
- Full Bathrooms2
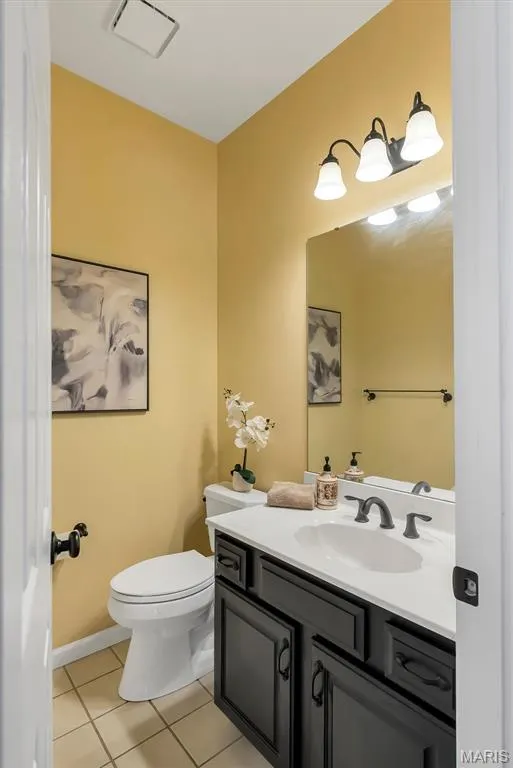
- Half Bathrooms1
- Sqr Footage3332
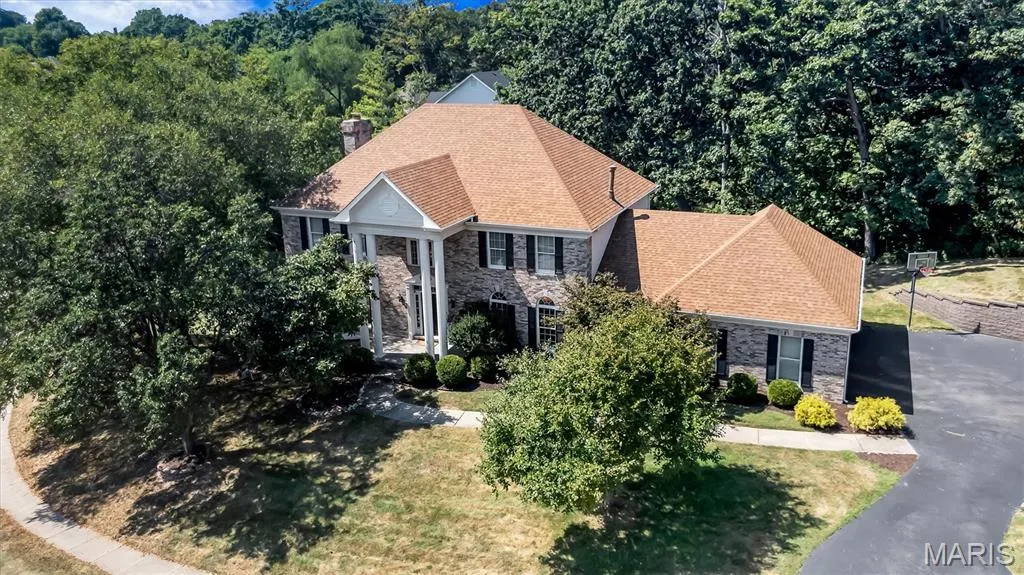
- Lot Size0.69 Acres
Data Source:
Mid America Regional Information Systems (MARIS)
Property Description
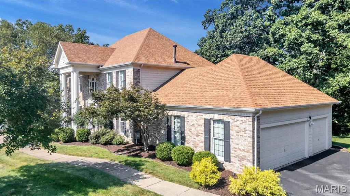
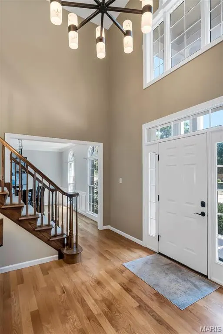
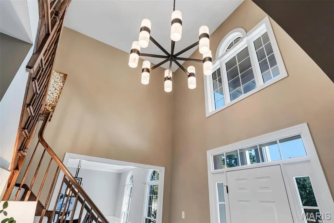
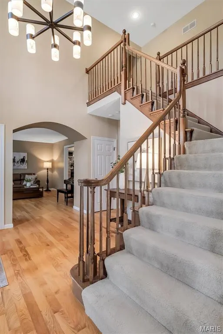
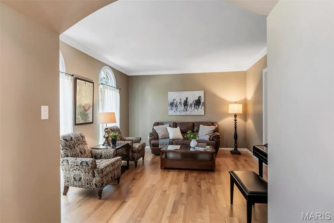
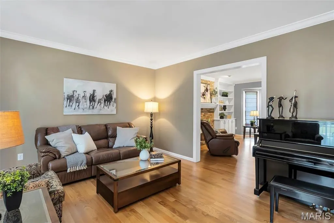
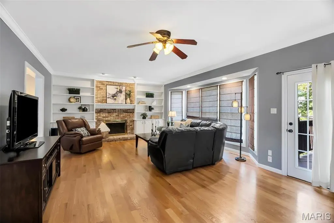
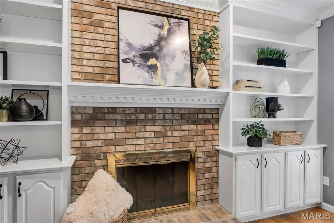
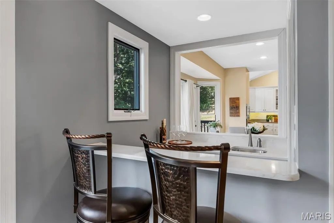
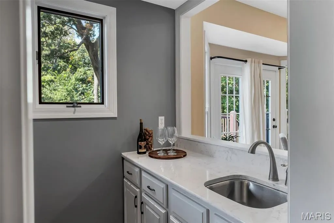
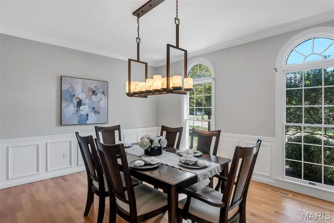
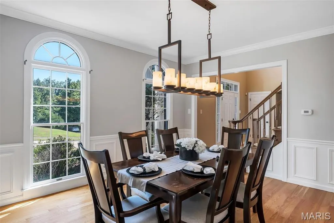
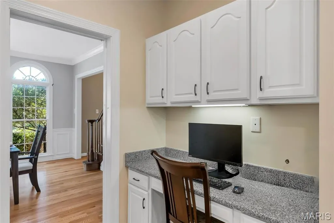
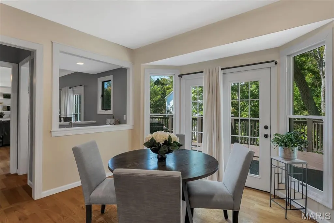
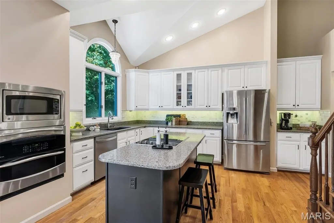
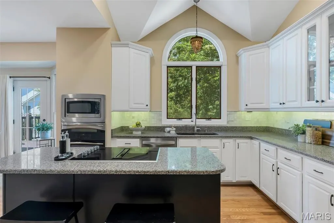
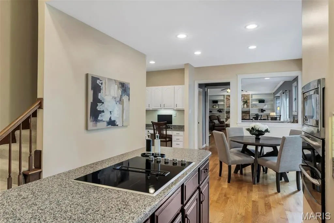
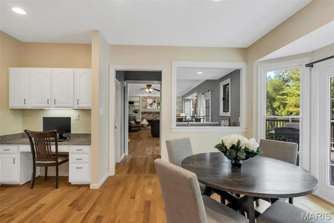
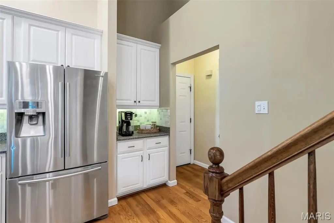
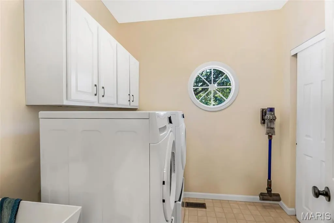
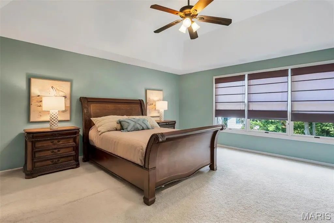
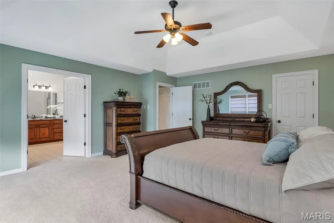
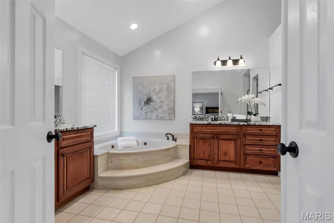
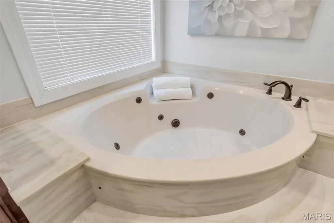
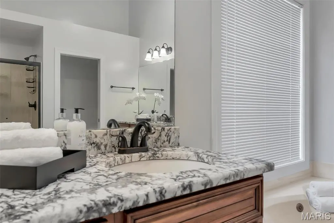
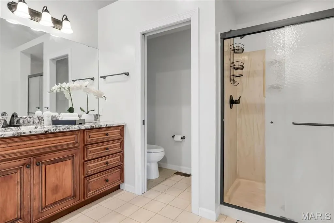
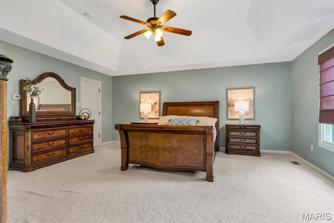
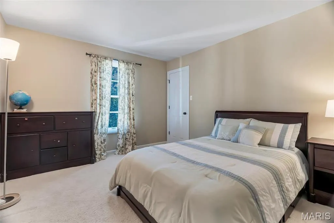
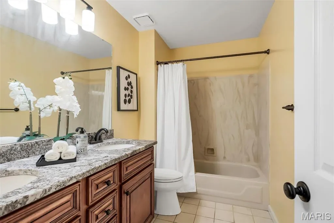
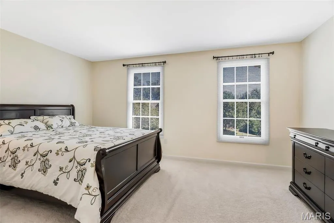
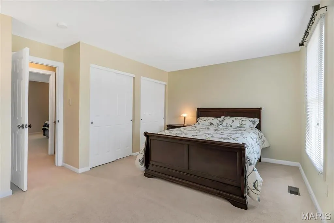
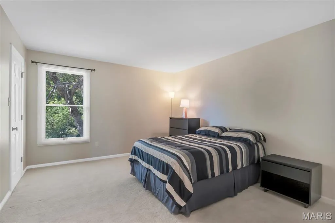
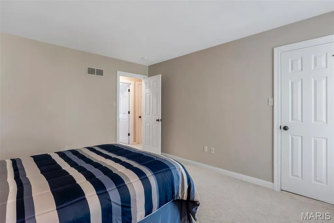
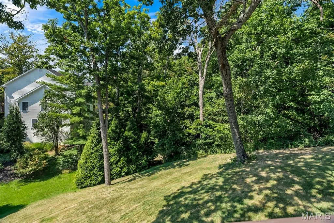
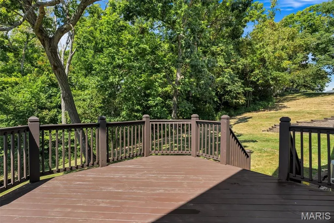
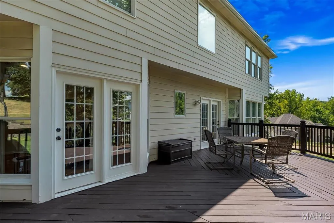
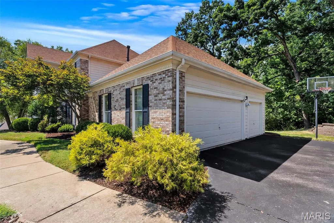
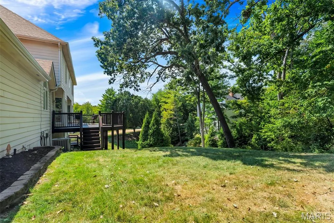
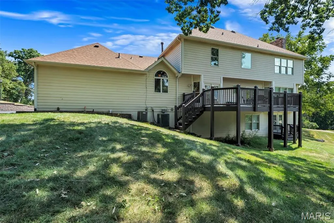
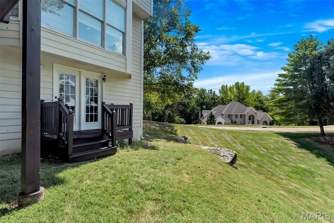
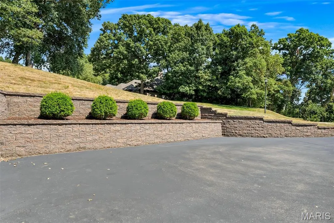
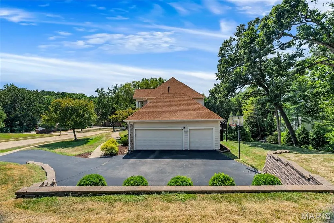
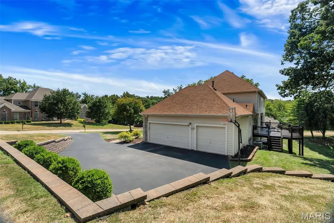
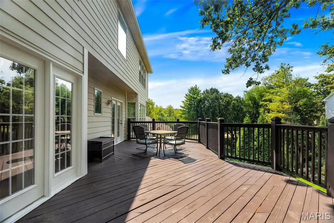
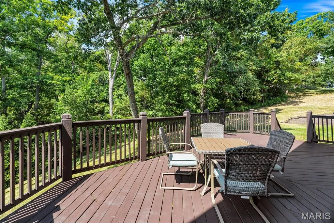
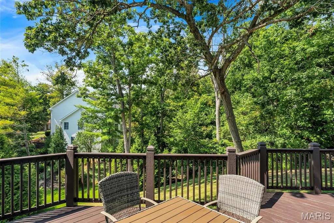
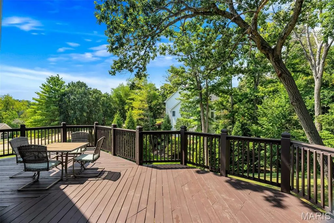
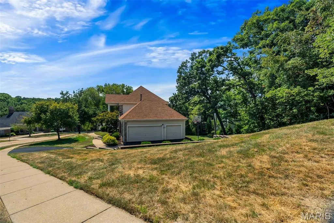
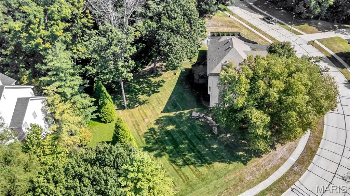
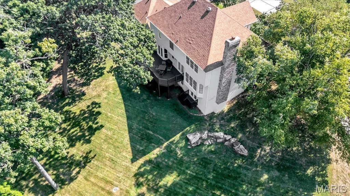
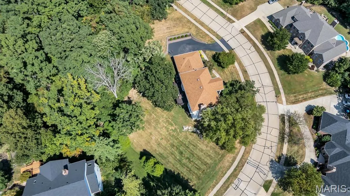
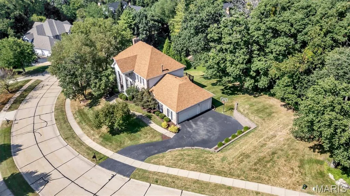
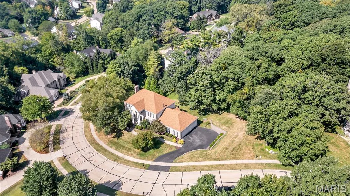
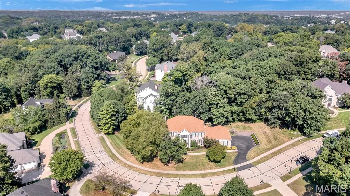
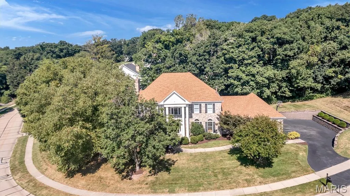
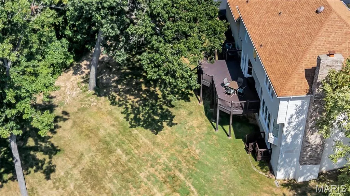
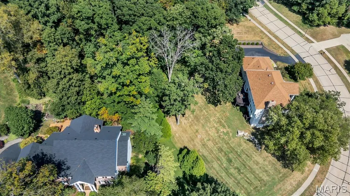
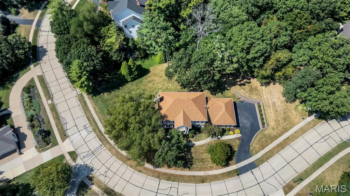
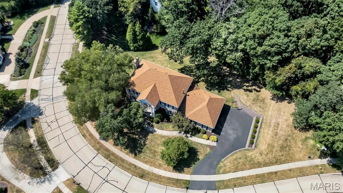
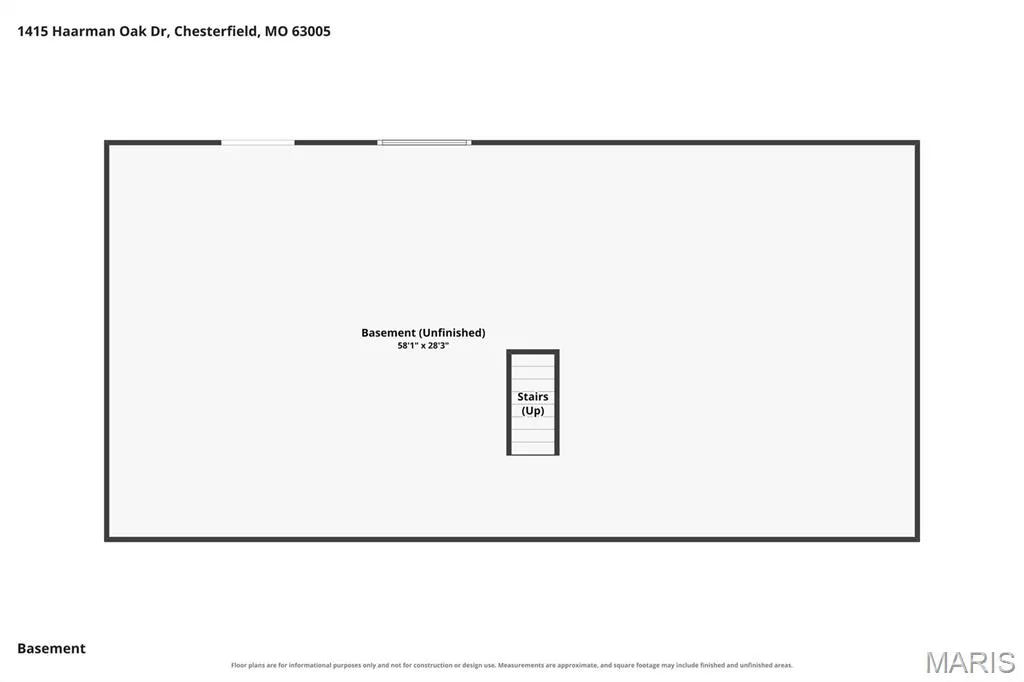
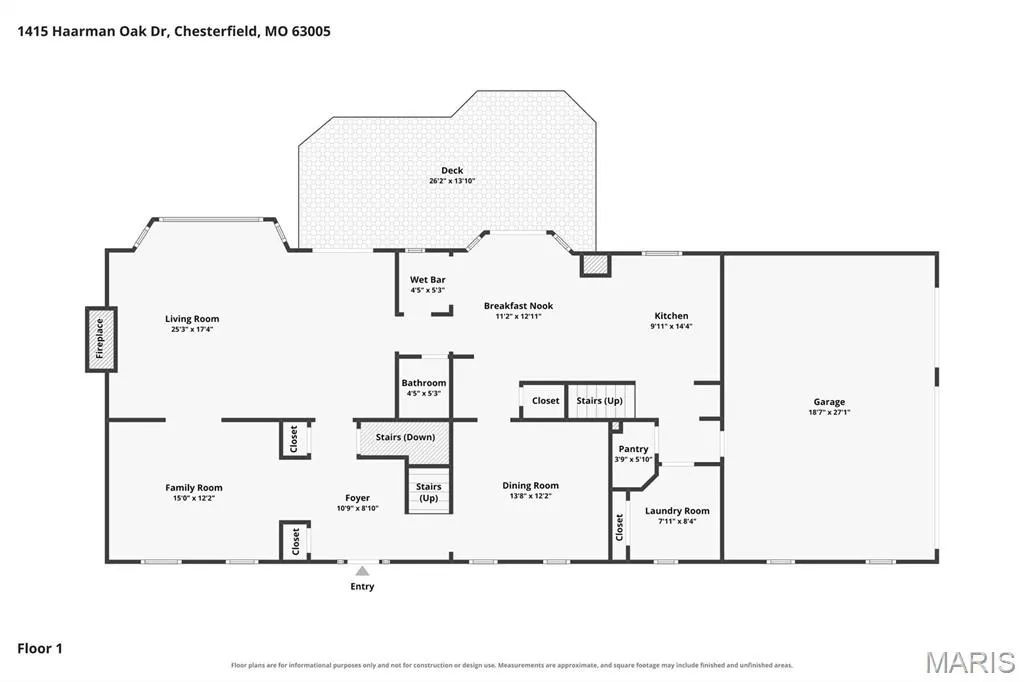
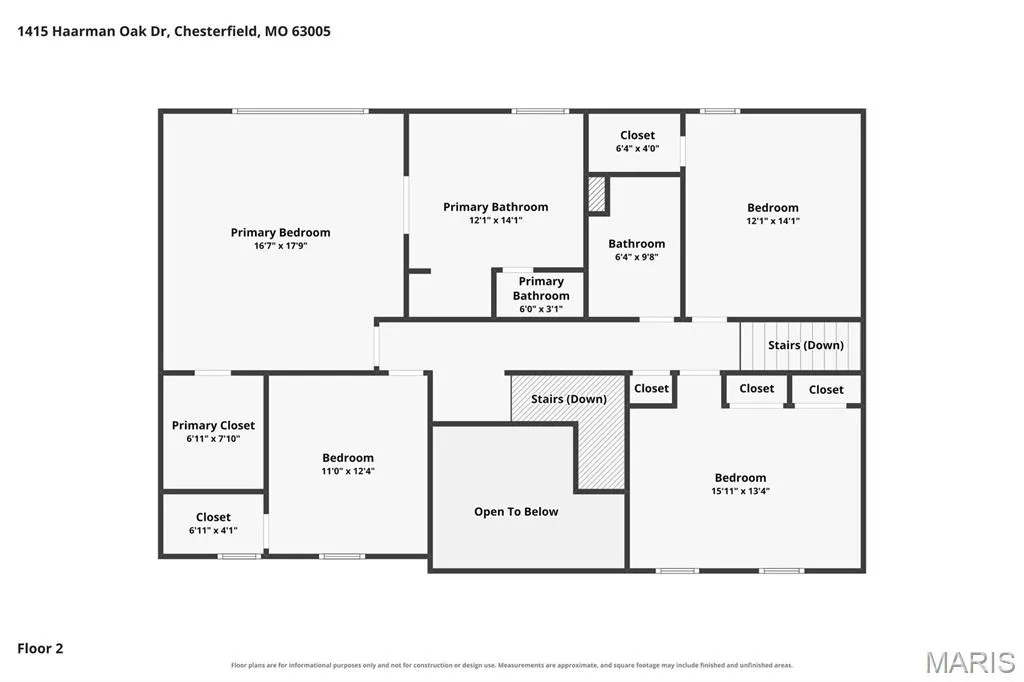
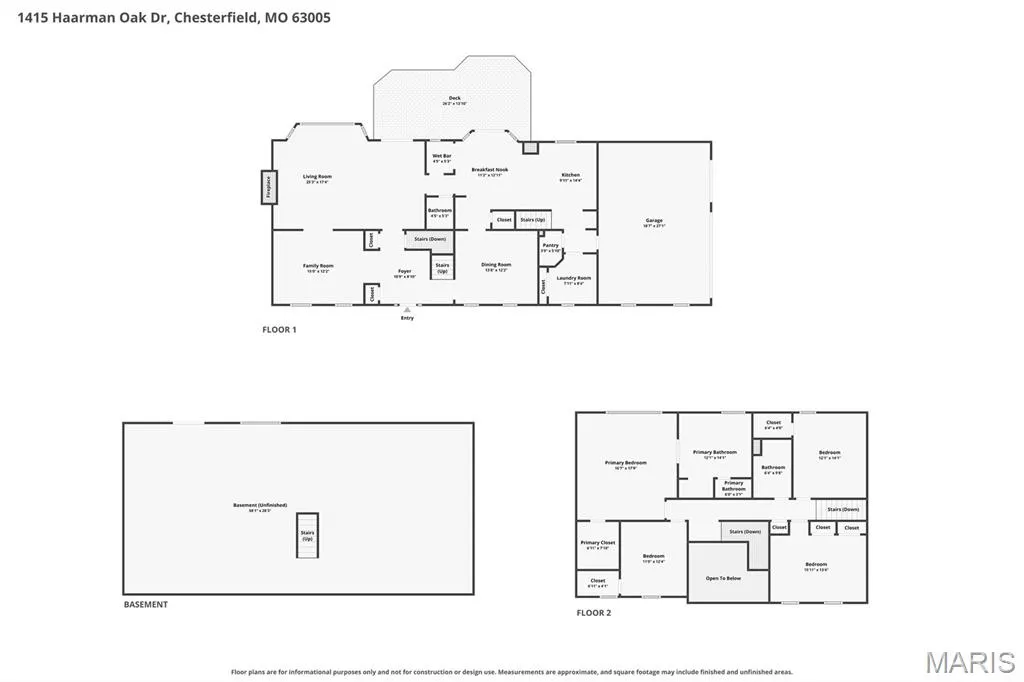
Tucked on a wooded lot in Wildhorse Village, this home greets you with a two-story entry that fills with light all afternoon. Warm hardwood runs through the main level. The living and dining rooms sit up front with tall arched windows, and the family room is where everyone ends up, built around a wood-burning fireplace with shelves and cabinets on either side and a wet bar steps away. The kitchen is the surprise: high vaulted ceiling, white cabinets to the top, a big island with seating, planning desk and a breakfast nook with doors right out to the deck. That deck wraps the back of the house and looks straight into the trees, no neighbors behind you. Main floor laundry completes the main level. Upstairs the primary suite is roomy and quiet, with a large walk in closet, its own bath, two vanities, a soaking tub and a walk-in shower. Three more bedrooms and a second full bath. The walk-out lower level is a blank slate, ready for whatever you want it to be. The community offers, three pools, tennis courts, ponds and trails in the neighborhood. Minutes to the Valley, that includes, shopping, dining, plus all the conveniences minutes away including Highway 40/64.
| Elementary School | Middle School | High School |
|---|---|---|
| Chesterfield Elem. | Rockwood Valley Middle | Lafayette Sr. High |
| Price History | |
|---|---|
| 9/9/2026 | Listed $769,000 |
General Features
| Sewer | Public Sewer |
|---|---|
| Heating | Other |
| Cooling | Central Air |
| Utilities | Cable Available,Electricity Available,Phone Available,Sewer Available,Water Available |
| Possession | Close Of Escrow |
| Roof | Shingle |
| Appliances | Electric Cooktop,Dishwasher,Disposal,Microwave,Oven,Refrigerator |
| HOA Fee | 1100 |
| Garage Spaces | 3 |
| Association Fee Includes | Clubhouse,Pool |
| Patio/Porch Features | Deck,Porch,Rear Porch |
| Architectural Style | Colonial |
| Security Features | Smoke Detector(s) |
| Construction Materials | Brick Veneer,Stone Veneer |
| Year Built | 1993 |
| Electric | Ameren |
| View | Neighborhood,Trees/Woods |
| Township | Wildwood |
| Levels | Two |
| Property Subtype | Single Family Residence |
| Tax Year | 2025 |
| Assoc Fee Paid Per | Annually |
| County | St. Louis |
| New Construction | No |
| Property Type | Residential |
| Association Amenities | Clubhouse,Other,Pool,Tennis Court(s),Trail(s) |
| HOA | Yes |
| Attached Garage | Yes |
| Subdivision Name | Wildhorse Village F |
| Garage Y/N | Yes |
| Building Features | Basement,Bathrooms,Lighting,Patio |
| Total Rooms | 8 |
| Full Baths | 2 |
| Status | Active |
| High School | Lafayette Sr. High |
| City | Chesterfield |
| Disclosures | HOA/Condo Disclosure Available,Seller Property Disclosure |
| Senior Community Y/N | No |
| High School District | Rockwood R-VI |
| MLS Area | 347 - Lafayette |
| Lot Size Square Feet | 30056.4 |
| Carport Y/N | No |
| Elementary School | Chesterfield Elem. |
| Property Attached Y/N | No |
| Tax Annual Amount | 8260 |
| Home Warranty Y/N | No |
| Middle/Junior High School | Rockwood Valley Middle |
| Lease Considered Y/N | No |
| Virtual Tour | https://www.zillow.com/view-imx/de4da3c9-83f7-42de-a994-7f8bca3349c3?wl=true&setAttribution=mls&initialViewType=pano |
| Standard Status | Active |
| Legal Description | WILDHORSE VILLAGE F 11 19 90 LOT 297 |
Interior Features
| Interior Amenities | Bar,Bookcases,Breakfast Bar,Breakfast Room,Cathedral Ceiling(s),Coffered Ceiling(s),Custom Cabinetry,Double Vanity,Entrance Foyer,High Speed Internet,Kitchen Island,Pantry,Separate Shower,Solid Surfa |
|---|---|
| Basement | 8 ft + Pour,Full,Walk-Out Access |
| Flooring | Carpet,Ceramic Tile,Hardwood |
| Total Fireplaces | 1 |
| Fireplace Features | Family Room,Masonry,Wood Burning |
| Basement (Y/N) | Yes |
| Fireplace Y/N | Yes |
| Above Grade Finished Area | 3332 |
| Half Baths | 1 |
| Laundry Features | Main Level |
| Total Bedrooms | 4 |
| LivingAreaSource | Public Records |
| Above Grade Finished Area Source | Public Records |
| Total Baths | 3 |
Exterior Features
| Exterior Amenities | Lighting,Rain Gutters |
|---|---|
| Lot Features | Adjoins Wooded Area,Back Yard,Corner Lot,Front Yard,Gentle Sloping,Greenbelt |
| Water Source | Public |
| Lot Dimensions | 197'x169'x61'x52'x35'x52'x35'x63' |
| Lot Size Acres | 0.69 |
| Lot Size Source | Public Records |
| Waterfront Y/N | No |
| Door Features | Panel Door(s) |
Amenities
- Foreclosure
- Views
- Short Sale
- New Construction
- Adult 55+
- Lease To Own
- No HOA Fees
- Furnished
- Primary On Main
- Air Conditioning
- Seller Finance
- Green
- Fixer Upper
- Horse
- Golf
- Fireplace
- Deck
- Garage
- Basement
- Pool
Property vs Single Family Average in 63005
Price
Taxes
Year Built
Visits
 Listings displaying the MARIS logo are courtesy of the participants of Mid America Regional Information Systems Internet Data Exchange. IDX information is provided exclusively for consumers' personal, non-commercial use and may not be used for any purpose other than to identify prospective properties consumers may be interested in purchasing.
Information is deemed reliable but is not guaranteed.
Listings displaying the MARIS logo are courtesy of the participants of Mid America Regional Information Systems Internet Data Exchange. IDX information is provided exclusively for consumers' personal, non-commercial use and may not be used for any purpose other than to identify prospective properties consumers may be interested in purchasing.
Information is deemed reliable but is not guaranteed.
