
Open House Sun, Sep 20th 11:00 AM - 01:00 PM - Water Views
Address
9914 Parkway Drive, St Louis, MO
Price
$ 235,000
Property Attributes
- MLS#26059079
- TypeSingle Family
- Listing Status Active
- CountyST LOUIS CITY
- CitySt Louis
- AreaNorth
- NeighborhoodRiverview Gardens
- Zip63137
- StyleTraditional
- Year Built1926
- Taxes$ 1483
- Price$ 235,000
- Bedrooms3
- Full Bathrooms1
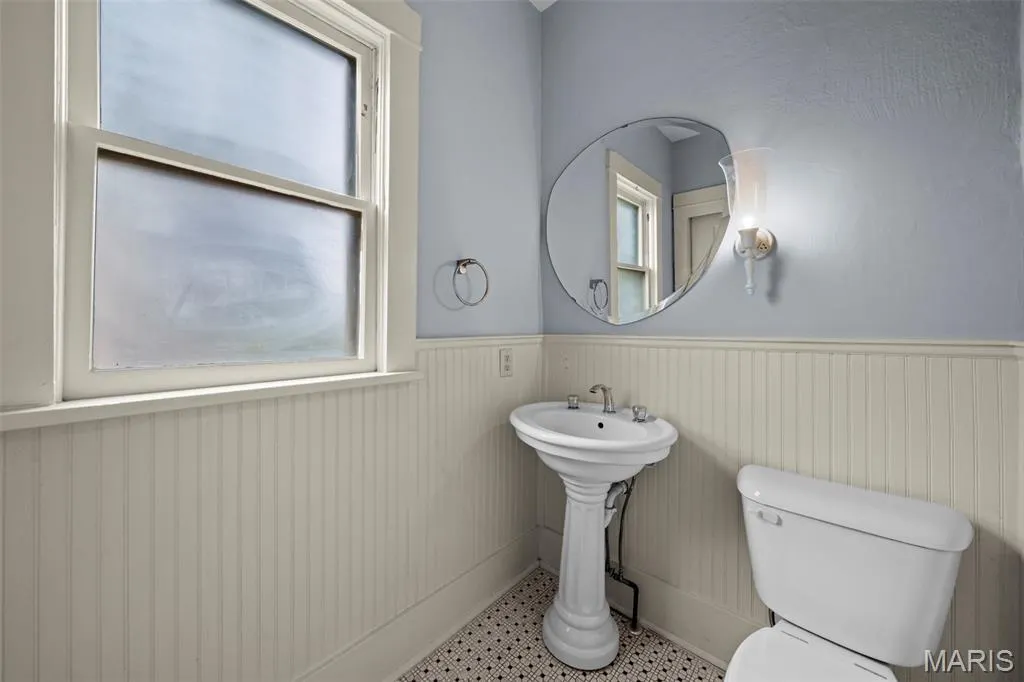
- Half Bathrooms1
- Sqr Footage2144
- Lot Size0.8178 Acres
Data Source:
Mid America Regional Information Systems (MARIS)
Property Description
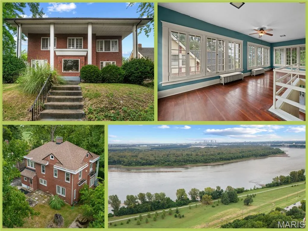
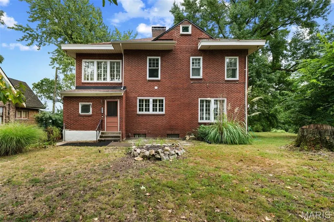
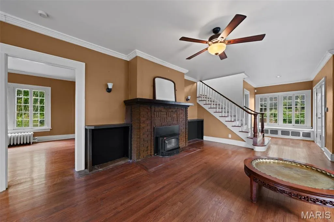
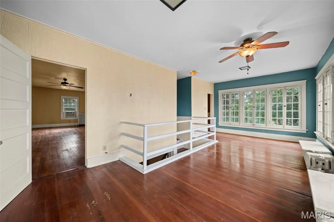
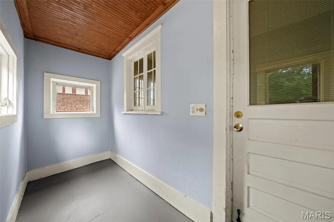
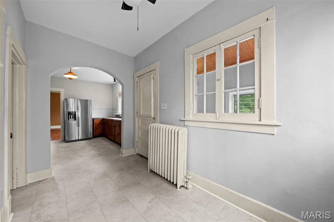
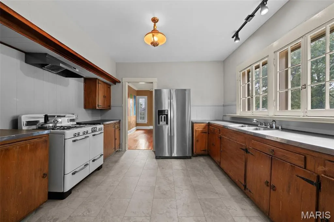
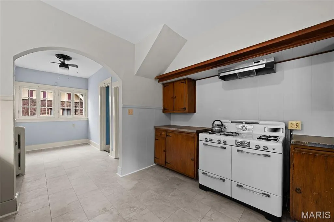
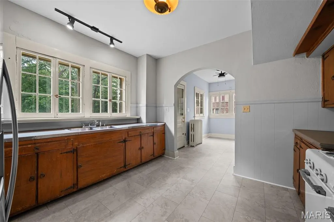
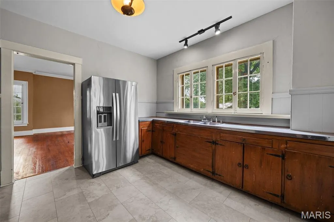
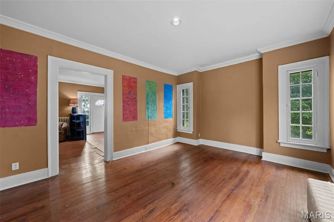
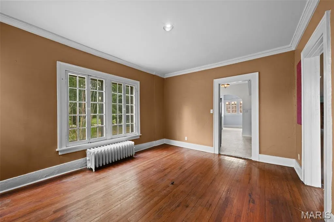
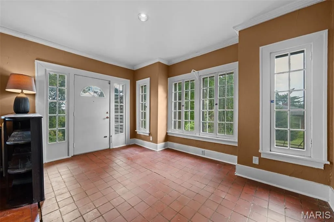
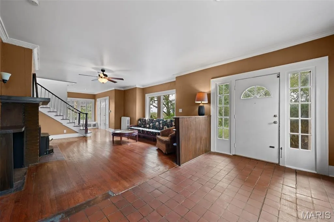
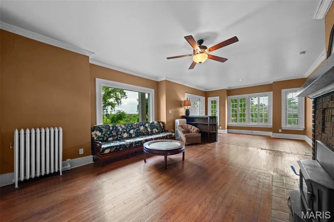
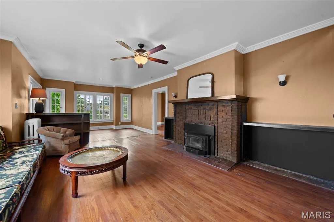
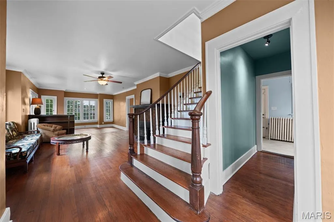
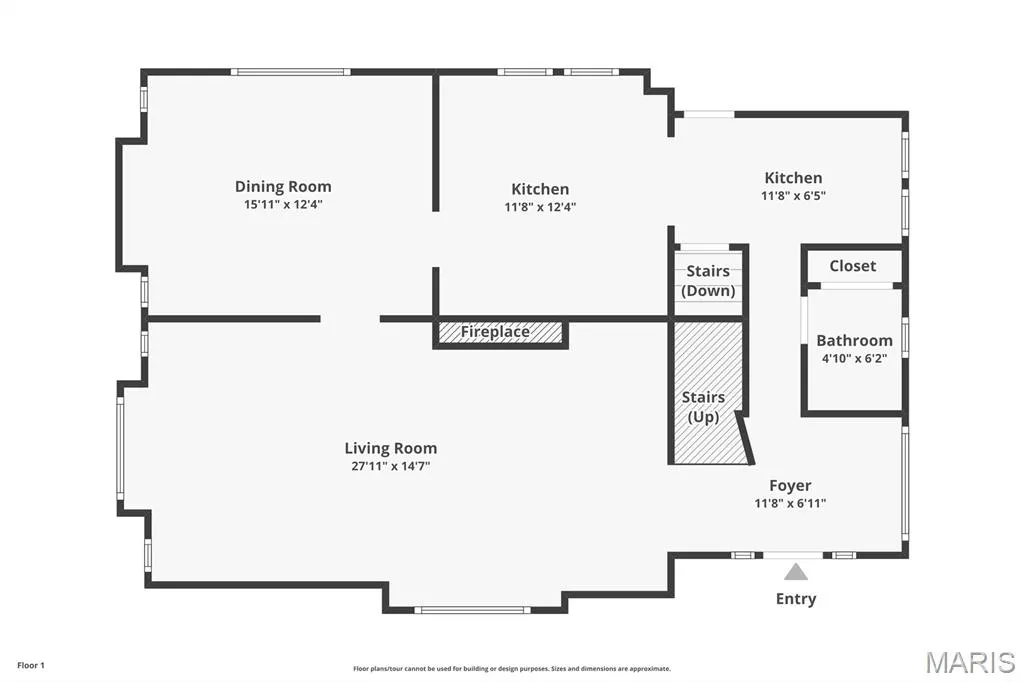
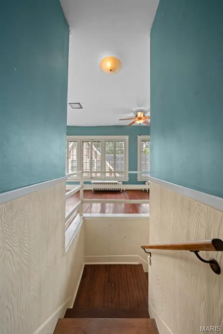
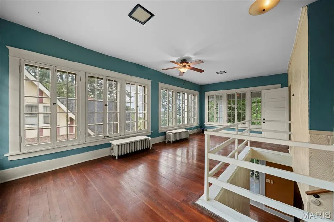
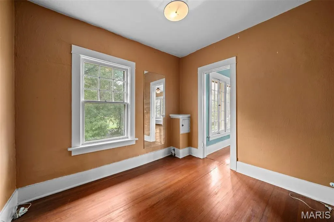
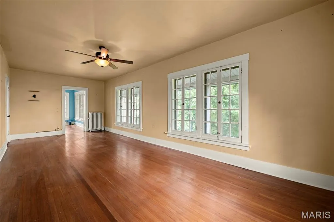
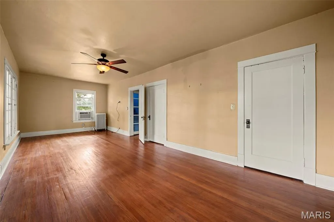
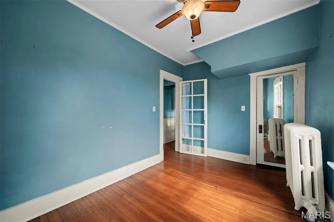
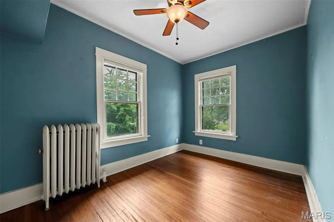
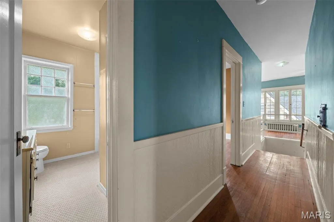
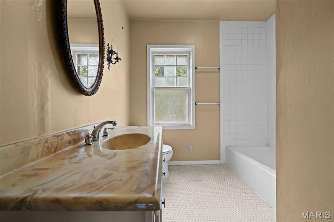
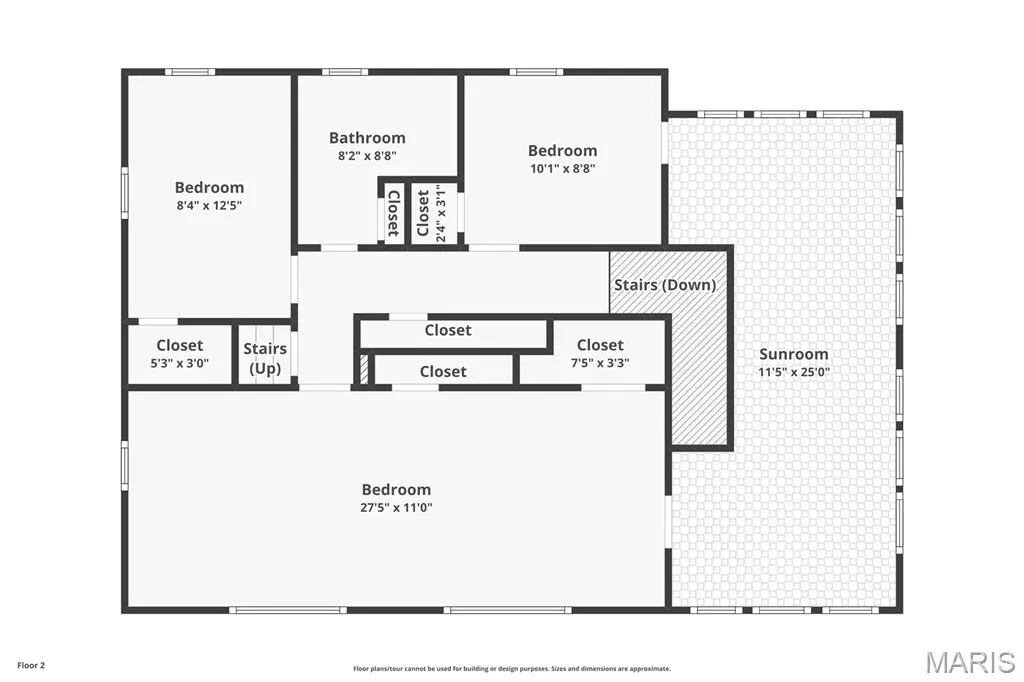
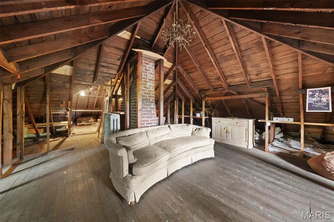
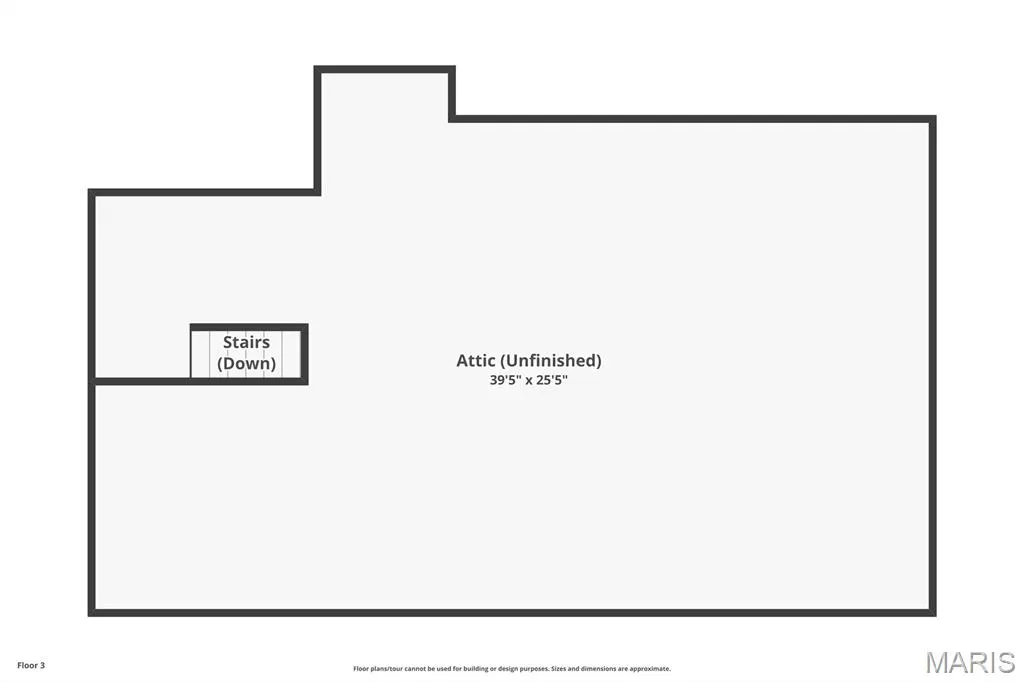
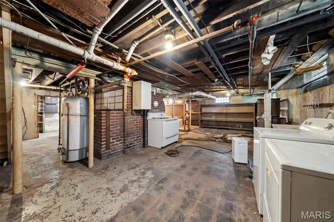
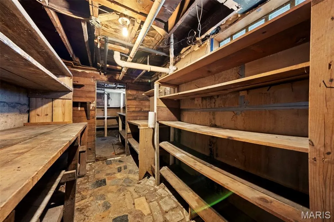
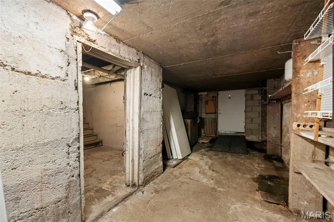
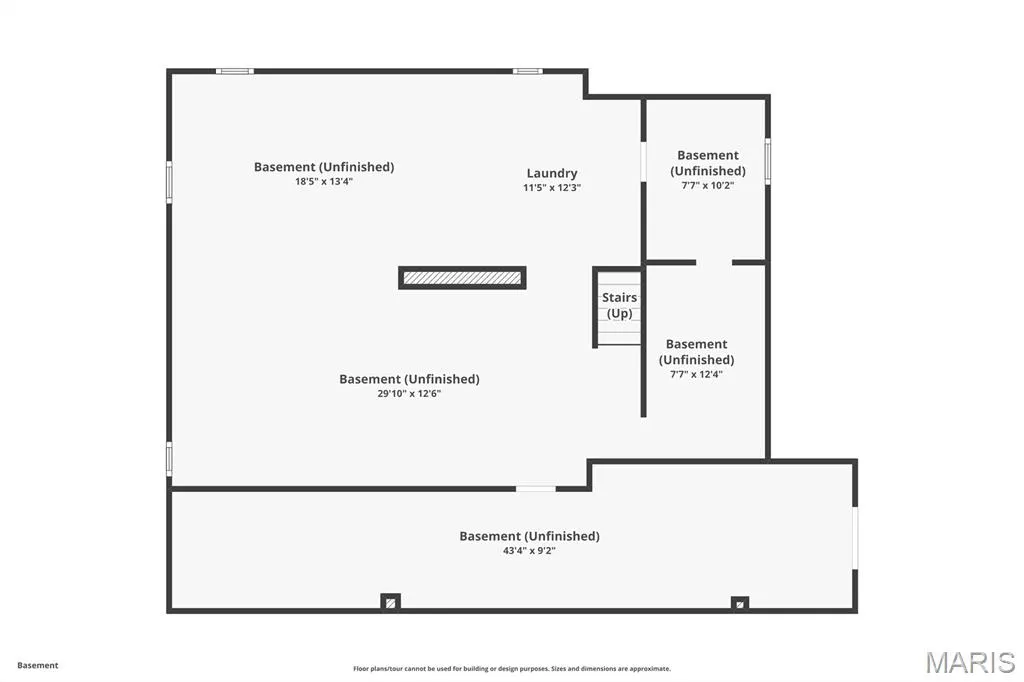
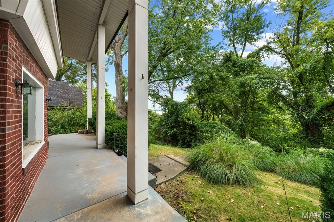
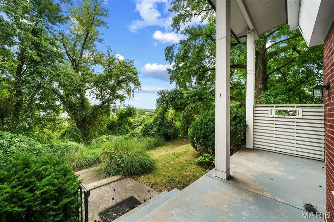
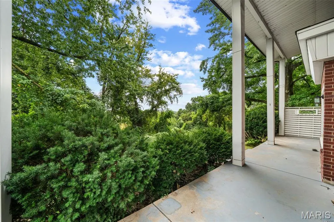
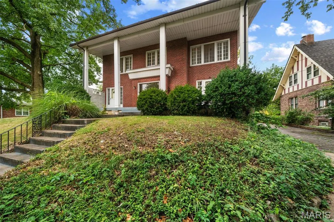
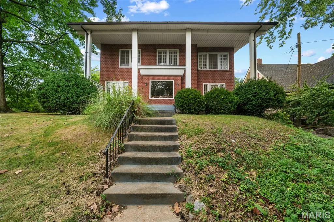
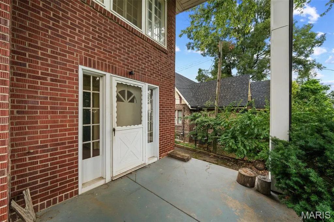
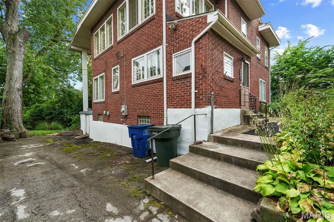
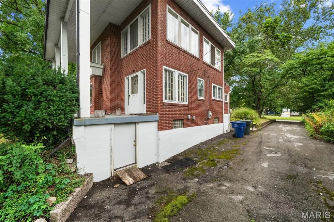
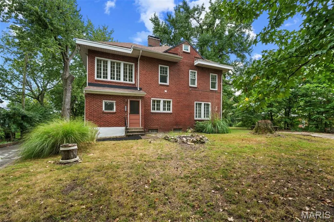
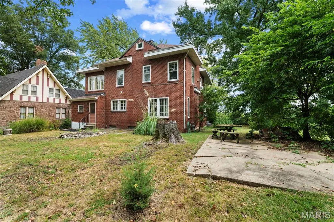
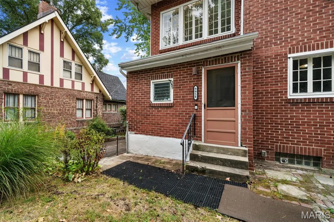
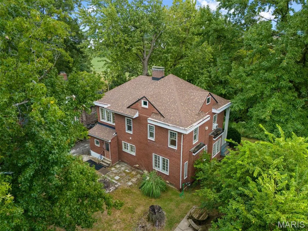
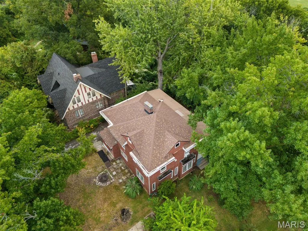
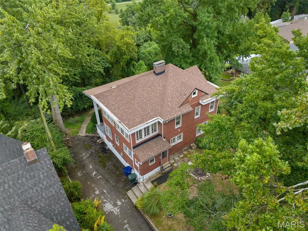
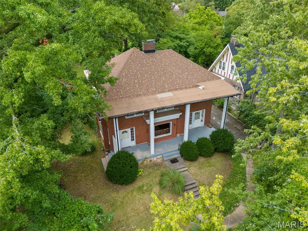
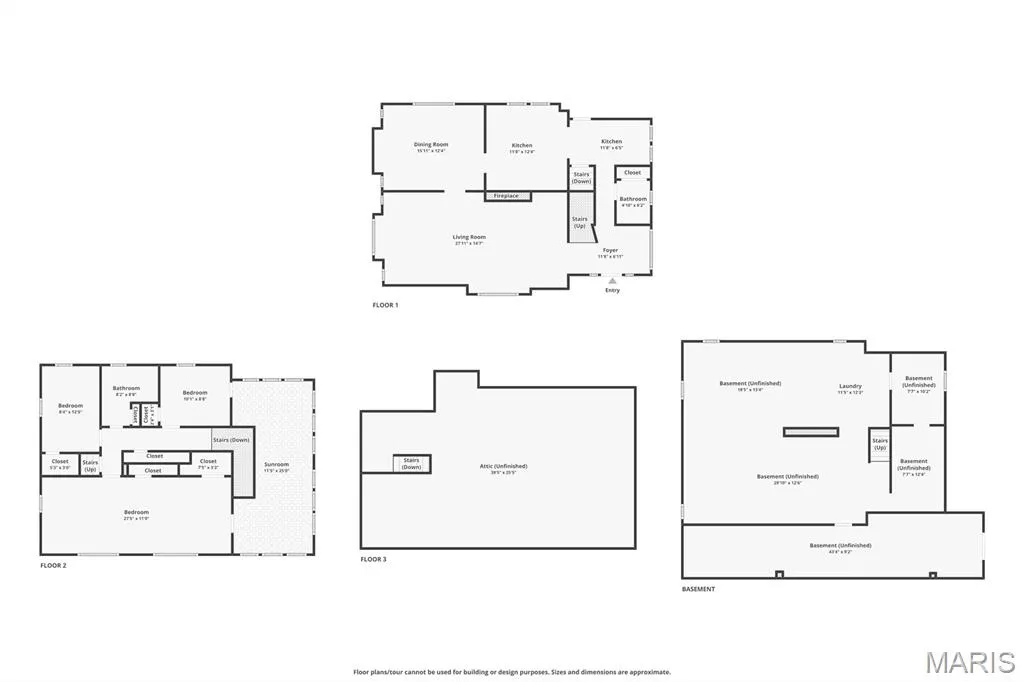
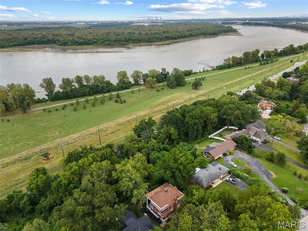
OPEN HOUSE Sunday 11-1p. Welcome to 9914 Parkway Dr! Perched high on a bluff, this inviting home offers rare, eye-catching views of both the expansive Mississippi River and the St. Louis city skyline. Step inside the welcoming interior filled with character and natural light. Historic hardwood floors wind through most of the home, adding warmth and timeless appeal, while the kitchen and entry foyer feature new LVP flooring and a functional layout ready for everyday living or entertaining. The living room features a large picture window that complements the views alongside the home's charming decorative historic fireplace. One of the home's standout spaces is the large, light-filled sunroom, on the 2nd floor, where oversized windows create a versatile space perfect for a peaceful reading retreat or super scenic office. Step out onto the covered back porch and enjoy your daily front-row seats to sunrise over the river. The accessible third-floor attic features high ceilings and offers potential for additional living space. The basement provides ample storage, along with a dedicated workshop area and exterior door leading directly to the parking pad—ideal for bringing in tools, equipment, or supplies for your favorite hobbies. This could be a wonderful home or St. Louis getaway spot. Conveniently located near riverfront trail access, local parkways, and downtown amenities, you’ll never be far from the action! As if that’s not enough, the St. Louis Zoo WildCare Park - a 425-acre safari park and conservation center scheduled to open in spring 2027 - is just a few short minutes away. With its combination of historic character, natural light, and distinctive architectural details, 9914 Parkway Dr offers a unique opportunity to enjoy the river, the skyline, the whole St. Louis landscape - all from the comfort of home. Come see the views, sunrises, and unique character of this property for yourself!
| Elementary School | Middle School | High School |
|---|---|---|
| Earl Nance Sr. Elem. | Yeatman-Liddell Middle School | Vashon High |
| Price History | |
|---|---|
| 9/18/2026 | Listed $235,000 |
General Features
| Sewer | Unknown |
|---|---|
| Heating | Radiant |
| Cooling | None |
| Utilities | Electricity Connected,Natural Gas Connected,Water Connected |
| Roof | Architectural Shingle |
| Patio/Porch Features | Covered,Patio,Rear Porch |
| Architectural Style | Traditional |
| Construction Materials | Brick |
| Year Built | 1926 |
| Electric | Ameren |
| View | River,Skyline |
| Township | St. Louis City |
| Levels | Two |
| Property Subtype | Single Family Residence |
| Tax Year | 2025 |
| County | St Louis City |
| New Construction | No |
| Property Type | Residential |
| HOA | No |
| Attached Garage | No |
| Subdivision Name | Riverview Gardens |
| Garage Y/N | No |
| Total Rooms | 10 |
| Full Baths | 1 |
| Status | Active |
| Directions | Go & Show - Go inside the mudroom,and Supra is on the front door inside the |
| High School | Vashon High |
| City | St Louis |
| Disclosures | Flood Plain No,Seller Property Disclosure |
| High School District | St. Louis City |
| MLS Area | 5 - North |
| Lot Size Square Feet | 35623.37 |
| Carport Y/N | No |
| Elementary School | Earl Nance Sr. Elem. |
| Property Attached Y/N | No |
| Tax Annual Amount | 1483 |
| Home Warranty Y/N | No |
| Middle/Junior High School | Yeatman-Liddell Middle School |
| Standard Status | Active |
| Legal Description | C.B. 5713 PARKWAY DRIVE 95 FT X 370 2 5/8 / 381 1/2 X 95 7 3/8 RIVERVIEW GARDENS ADDN LOT 250 |
Interior Features
| Interior Amenities | Bookcases,High Ceilings |
|---|---|
| Basement | Storage Space,Unfinished,Walk-Out Access |
| Flooring | Hardwood,Luxury Vinyl |
| Total Fireplaces | 1 |
| Fireplace Features | Living Room |
| Basement (Y/N) | Yes |
| Fireplace Y/N | Yes |
| Above Grade Finished Area | 2144 |
| Half Baths | 1 |
| Laundry Features | In Basement |
| Total Bedrooms | 3 |
| LivingAreaSource | Public Records |
| Total Baths | 2 |
Exterior Features
| Lot Features | Back Yard,City Lot,Front Yard,Views |
|---|---|
| Water Source | Public |
| Lot Size Acres | 0.8178 |
Amenities
- Foreclosure
- Views
- Short Sale
- New Construction
- Adult 55+
- Lease To Own
- No HOA Fees
- Furnished
- Primary On Main
- Air Conditioning
- Seller Finance
- Green
- Fixer Upper
- Horse
- Golf
- Fireplace
- Deck
- Garage
- Basement
- Pool
Property vs Single Family Average in 63137
Price
Taxes
Year Built
Visits
 Listings displaying the MARIS logo are courtesy of the participants of Mid America Regional Information Systems Internet Data Exchange. IDX information is provided exclusively for consumers' personal, non-commercial use and may not be used for any purpose other than to identify prospective properties consumers may be interested in purchasing.
Information is deemed reliable but is not guaranteed.
Listings displaying the MARIS logo are courtesy of the participants of Mid America Regional Information Systems Internet Data Exchange. IDX information is provided exclusively for consumers' personal, non-commercial use and may not be used for any purpose other than to identify prospective properties consumers may be interested in purchasing.
Information is deemed reliable but is not guaranteed.
