
Primary on Main

Address
615 W Jewel Avenue, Kirkwood, MO
Price
$ 989,900
Property Attributes
- MLS#26059513
- TypeSingle Family
- Listing Status Active
- CountySAINT LOUIS
- CityKirkwood
- AreaKirkwood
- NeighborhoodGlendening
- Zip63122
- StyleTraditional
- Year Built2016
- Taxes$ 10758
- Price$ 989,900
- Bedrooms3
- Full Bathrooms2
- Half Bathrooms1
- Sqr Footage3265
- Lot Size0.2121 Acres
Data Source:
Mid America Regional Information Systems (MARIS)
Property Description
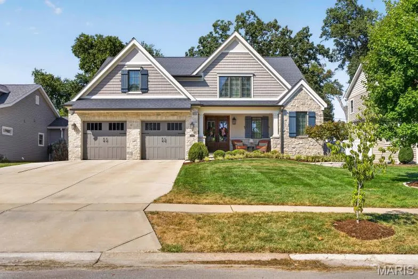
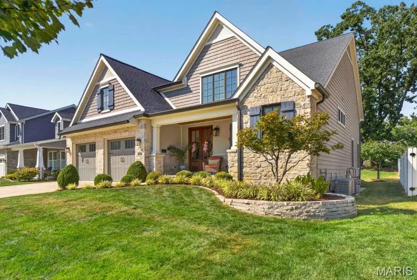
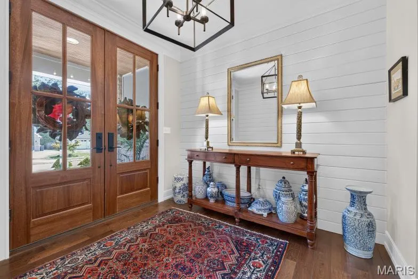
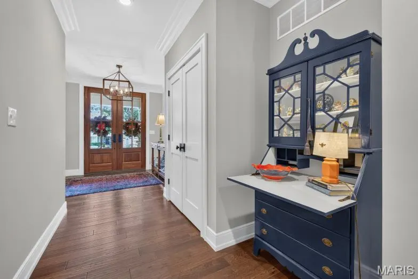
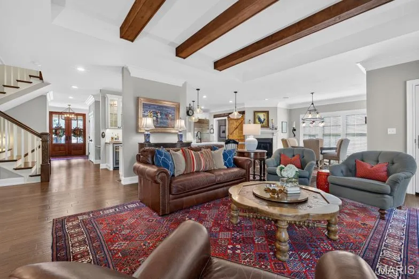
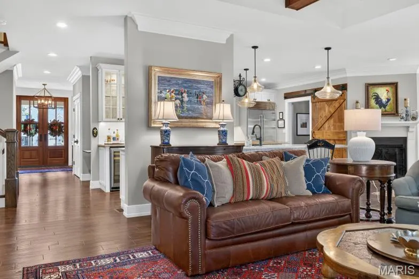
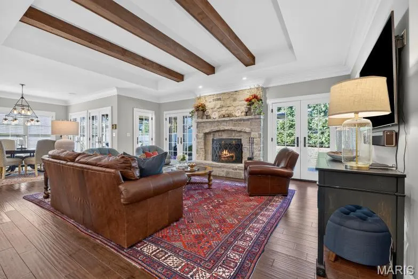
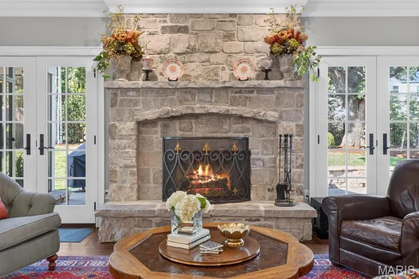
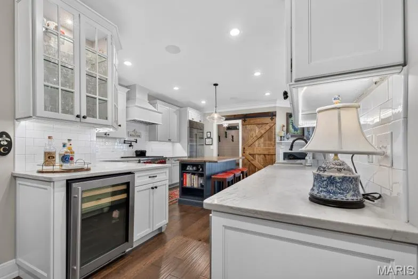
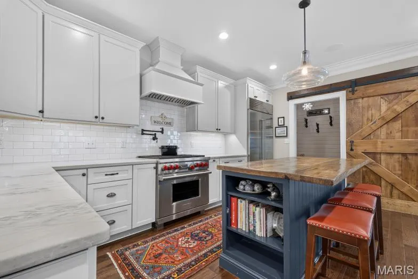
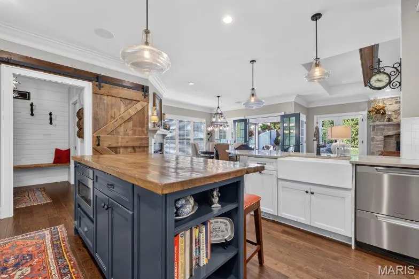
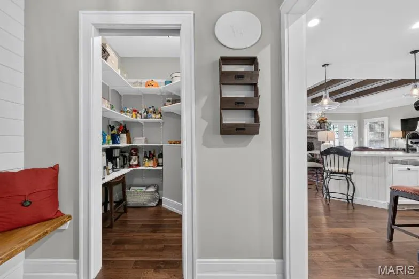
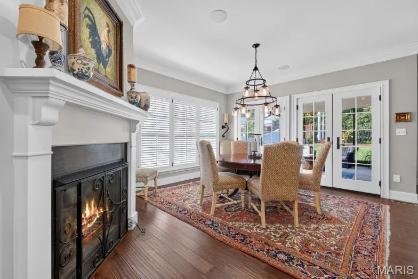
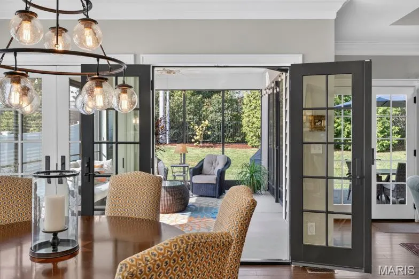
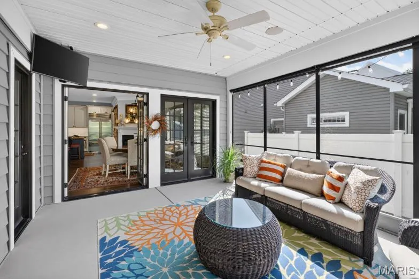
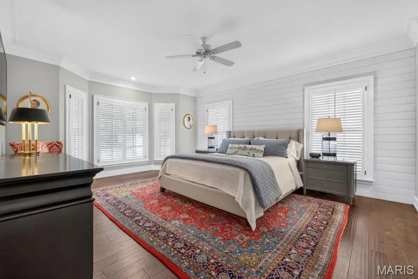
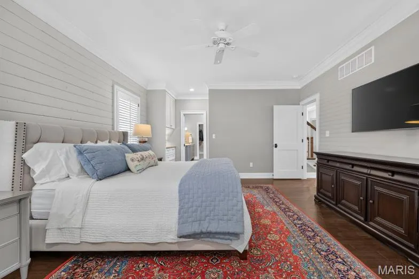
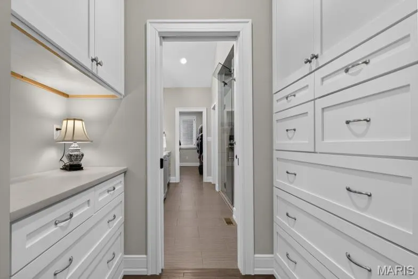
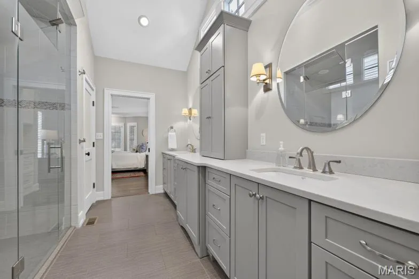
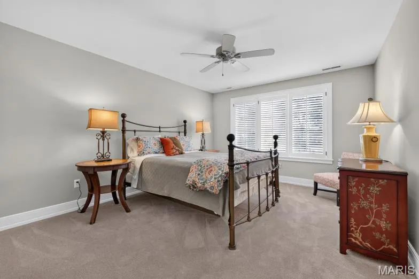
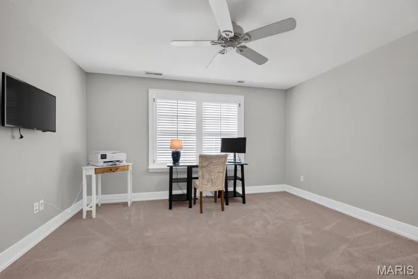
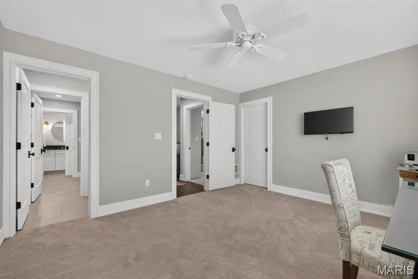
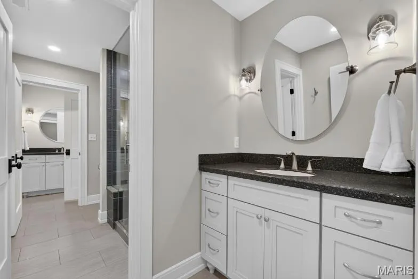
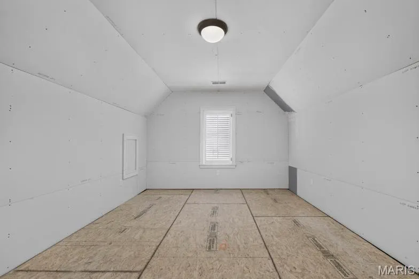
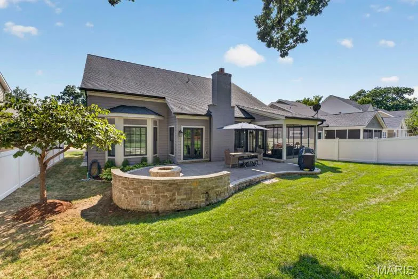
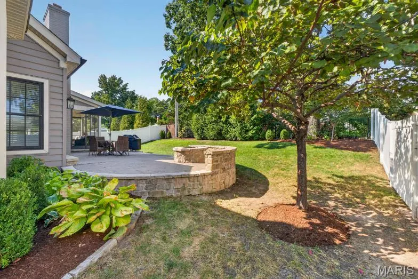
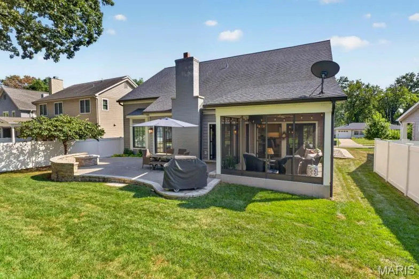
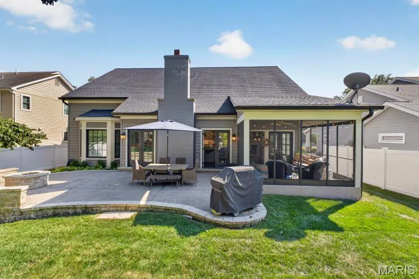
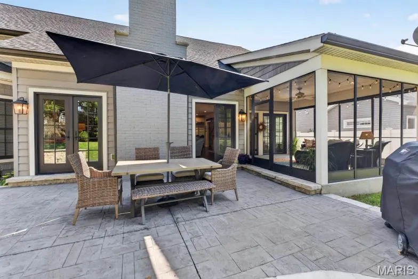
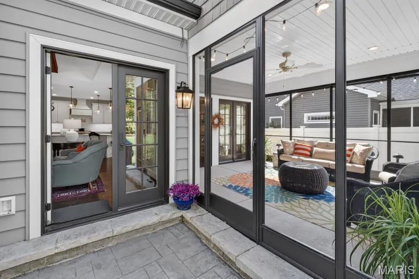
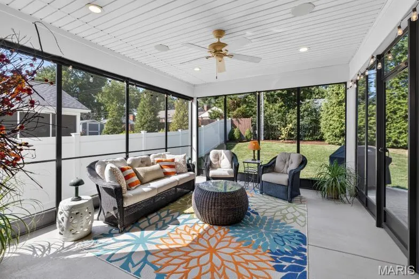
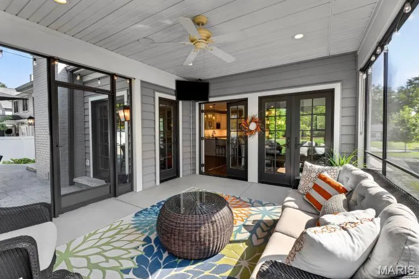
Welcome HOME to 615 W Jewel Avenue. This Stunning Kirkwood Custom home boasts 3 bedrooms, 2.5 baths, and an incredible open layout designed for effortless daily living and spectacular entertaining. Sink into the Great Room; beamed ceilings, stone fireplace, so much natural light…the HEART of this home. Step into the Gourmet Kitchen; SO much detail was put into this space! Built-in Wolf cooktop & range, kettle faucet, sub-zero refrigerator, wine fridge & ice maker, custom cabinets, counter space galore, & center island with additional seating. A second fireplace accompanies the kitchen dining area along with walk-in pantry & mud room. Slip out the double french doors from the kitchen to your screened porch or enjoy dining al fresco on the stone patio and cool evenings around the built in stone fire pit. The Main Floor Master Suite is an absolute retreat; custom wardrobe built-ins, double vanity, walk-in steam shower, expansive walk-in his/her closet with direct access to the laundry room. The second level boasts 2 generous sized bedrooms, walk-in closets and full bath. An unfinished Bonus room also awaits upstairs, perfect for a 4th bedroom, private office or media room. The expansive unfinished basement is a blank canvas for your personal touch; full egress windows & plumbing rough-ins make this space perfect for an additional bedroom or bright living area. Attached 2-car garage, large front porch with ample seating, beautiful landscaped yard and in the Heart of ALL things Kirkwood! 615 W Jewel is TRULY a Gem. First Available Friday, September 18 @9am.
| Elementary School | Middle School | High School |
|---|---|---|
| W. W. Keysor Elem. | North Kirkwood Middle | Kirkwood Sr. High |
| Price History | |
|---|---|
| 9/15/2026 | Listed $989,900 |
General Features
| Sewer | Public Sewer |
|---|---|
| Heating | Natural Gas |
| Cooling | Ceiling Fan(s),Central Air |
| Utilities | Cable Connected,Electricity Connected,Natural Gas Connected |
| Possession | Close Of Escrow |
| Roof | Architectural Shingle |
| Appliances | Stainless Steel Appliance(s),Gas Cooktop,Dishwasher,Disposal,Down Draft,Ice Maker,Microwave,Self Cleaning Oven,Built-In Gas Range,Refrigerator,Gas Water Heater,Bar Fridge |
| Garage Spaces | 2 |
| Patio/Porch Features | Covered,Enclosed,Front Porch,Patio,Screened |
| Architectural Style | Traditional |
| Construction Materials | Other |
| Year Built | 2016 |
| Electric | 220 Volts |
| Township | Kirkwood |
| Levels | Two |
| Property Subtype | Single Family Residence |
| Tax Year | 2025 |
| County | St. Louis |
| New Construction | No |
| Property Type | Residential |
| HOA | No |
| Attached Garage | Yes |
| Subdivision Name | Glendening |
| Garage Y/N | Yes |
| Building Features | Basement,Bathrooms,Fire Alarm,Security System,Wi-Fi |
| Total Rooms | 7 |
| Full Baths | 2 |
| Status | Active |
| High School | Kirkwood Sr. High |
| City | Kirkwood |
| Disclosures | Lead Paint,Occupancy Permit Required,See Seller's Disclosure |
| Senior Community Y/N | No |
| High School District | Kirkwood R-VII |
| MLS Area | 196 - Kirkwood |
| Lot Size Square Feet | 9239.08 |
| Carport Y/N | No |
| Elementary School | W. W. Keysor Elem. |
| Property Attached Y/N | No |
| Tax Annual Amount | 10758 |
| Home Warranty Y/N | No |
| Middle/Junior High School | North Kirkwood Middle |
| Lease Considered Y/N | No |
| Standard Status | Active |
| Ownership Type | Private |
Interior Features
| Interior Amenities | Beamed Ceilings,Built-in Features,Ceiling Fan(s),Central Vacuum,Chandelier,Crown Molding,Custom Cabinetry,Double Vanity,Entrance Foyer,Kitchen Island,Open Floorplan,Pantry,Master Downstairs,Recessed |
|---|---|
| Basement | 9 ft + Pour,Egress Window,Roughed-In Bath,Sump Pump,Unfinished |
| Flooring | Hardwood |
| Total Fireplaces | 2 |
| Fireplace Features | Family Room,Kitchen |
| Basement (Y/N) | Yes |
| Fireplace Y/N | Yes |
| Above Grade Finished Area | 3265 |
| Half Baths | 1 |
| Laundry Features | Main Level |
| Total Bedrooms | 3 |
| Main Level Bedrooms | 1 |
| LivingAreaSource | Public Records |
| Above Grade Finished Area Source | Public Records |
| Total Baths | 3 |
Exterior Features
| Lot Features | Back Yard,Front Yard,Landscaped |
|---|---|
| Water Source | Public |
| Lot Dimensions | 66x140 |
| Lot Size Acres | 0.2121 |
| Waterfront Y/N | No |
| Door Features | French Door(s),Panel Door(s),Pocket Door(s) |
Amenities
- Foreclosure
- Views
- Short Sale
- New Construction
- Adult 55+
- Lease To Own
- No HOA Fees
- Furnished
- Primary On Main
- Air Conditioning
- Seller Finance
- Green
- Fixer Upper
- Horse
- Golf
- Fireplace
- Deck
- Garage
- Basement
- Pool
Property vs Single Family Average in 63122
Price
Taxes
Year Built
Visits
 Listings displaying the MARIS logo are courtesy of the participants of Mid America Regional Information Systems Internet Data Exchange. IDX information is provided exclusively for consumers' personal, non-commercial use and may not be used for any purpose other than to identify prospective properties consumers may be interested in purchasing.
Information is deemed reliable but is not guaranteed.
Listings displaying the MARIS logo are courtesy of the participants of Mid America Regional Information Systems Internet Data Exchange. IDX information is provided exclusively for consumers' personal, non-commercial use and may not be used for any purpose other than to identify prospective properties consumers may be interested in purchasing.
Information is deemed reliable but is not guaranteed.
